

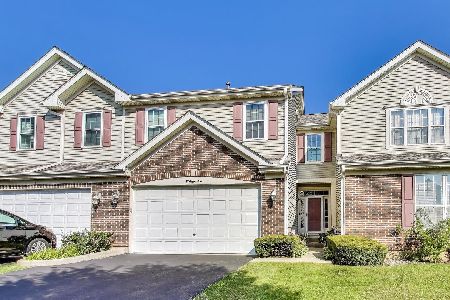
8 Haverton Court, Streamwood, Illinois 60107
Subdivision > The Highlands
Sorry, we are updating photos, please update this page in 15 minutes
$245,000
|
Sold
|
|
| Status: | Closed |
| Sqft: | 1,721 |
| Cost/Sqft: | $145 |
| Beds: | 3 |
| Baths: | 4 |
| Year Built: | 1998 |
| Property Taxes: | $4,618 |
| Days On Market: | 3190 |
| Lot Size: | 0,00 |
Description
Largest model The Highlands have to offer. Meticulously maintained end-unit two-story townhome with a full finished basement. All windows 2 years new with transferable warranty. Remodeled kitchen with ample white cabinetry, stainless appliances, and granite countertops with breakfast bar. Second floor features large loft area which may be converted to a fourth bedroom. Second floor laundry. Vaulted master with soaking tub and standing shower. Full finished basement with rec room area, ample storage, separate utility room, and half bath. Private patio to the side of the home for lounging or outdoor cooking. A true gem.
Property Specifics
| Condos/Townhomes | |
| 2 | |
| — | |
| 1998 | |
| Full | |
| Vinyl Siding, Brick | |
| Asphalt | |
| DUNDEE II | |
| No | |
| — |
| Cook | |
| The Highlands | |
| 200 / Monthly | |
| Insurance, Exterior Maintenance, Lawn Care, Scavenger, Snow Removal | |
| Lake Michigan | |
| Public Sewer | |
| Central Air | |
| Natural Gas, Forced Air | |
| 09848454 | |
| 06143120051008 |
Nearby Schools
| NAME: | DISTRICT: | DISTANCE: | |
|---|---|---|---|
|
Grade School
Glenbrook Elementary School |
46 | — | |
|
Middle School
Canton Middle School |
46 | Not in DB | |
|
High School
Streamwood High School |
46 | Not in DB | |
Property History
| DATE: | EVENT: | PRICE: | SOURCE: |
|---|---|---|---|
| 23 Mar, 2018 | Sold | $245,000 | MRED MLS |
| 8 Feb, 2018 | Under contract | $249,900 | MRED MLS |
| 4 Feb, 2018 | Listed for sale | $249,900 | MRED MLS |
Sorry, we are updating photos, please update this page in 15 minutes
Room Specifics
All Bedroom Info:
Total Bedrooms: 3
Bedrooms Above Ground: 3
Bedrooms Below Ground: 0
Total Bedrooms: 3
Bedrooms Above Ground: 3
Bedrooms Below Ground: 0
Second Bedroom Info:
Dimensions: —
Location: —Dimensions: —
Floor Type: Carpet
Third Bedroom Info:
Dimensions: —
Location: —Dimensions: —
Floor Type: Carpet
Bathroom Info:
Full Bathrooms: 4
Partial Bathrooms: 2Full Bathrooms: 4
Bathroom Amenities: Separate Shower, Double Sink, Soaking Tub
Bathroom in Basement: 1
Dining Room Info:
Dimensions: —
Location: —Dimensions: —
Floor Type: Hardwood
Kitchen Info:
Dimensions: —
Location: —Dimensions: —
Floor Type: Hardwood
Features: Eating Area-Breakfast Bar
Living Room Info:
Dimensions: —
Location: —Dimensions: —
Floor Type: Carpet
Family Room Info:
Dimensions: —
Location: —Dimensions: —
Floor Type: Carpet
Additional Rooms Info:
Rooms: Loft, Utility Room-Lower Level, Storage
Basement: FullRooms: Loft, Utility Room-Lower Level, Storage
Other Specifics
| 2 | |
| Concrete Perimeter | |
| Garage | |
| — | |
| — | |
| — | |
| Balcony, Patio, End Unit | |
| Corner Lot, Cul-De-Sac | |
| COMMON | |
| — | |
| Full | |
| Vaulted/Cathedral Ceilings, Bar-Wet, Hardwood Floors, Second Floor Laundry, Storage | |
| Range, Microwave, Dishwasher, Refrigerator, Bar Fridge, Washer, Dryer, Disposal, Stainless Steel Appliance(s) | |
| Not in DB | |
| — | |
| — | |
| Wood Burning, Gas Log, Gas Starter |
Tax History
| Year | Property Taxes |
|---|---|
| 2018 | $4,618 |
Contact Agent
Nearby Similar Homes
24 Stonegate Lane, Streamwood, Illinois 60107
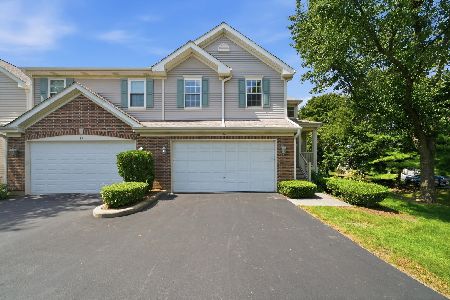
For Sale
$389,900
3 beds / 3.1 baths / 1,900 ft2
Condos/Townhomes / Built: 1999
39
119 Shag Bark Lane, Streamwood, Illinois 60107
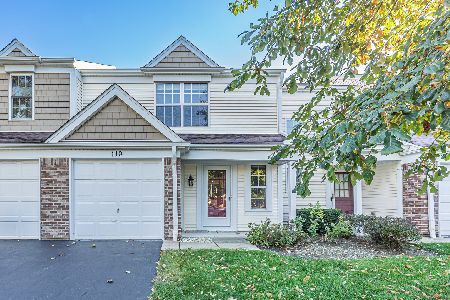
For Sale
$310,000
3 beds / 1.1 baths / 1,184 ft2
Condos/Townhomes / Built: 1989
16
5 Marion Lane, Streamwood, Illinois 60107
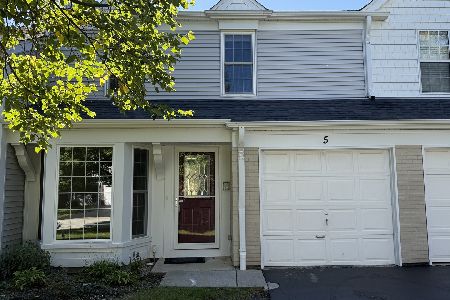
For Sale
$320,000
3 beds / 2.1 baths / 1,400 ft2
Condos/Townhomes / Built: 1988
28
227 Shag Bark Lane, Streamwood, Illinois 60107
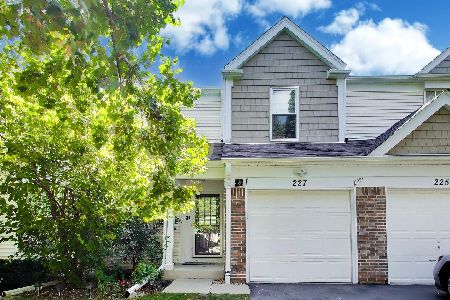
For Sale
$310,000
2 beds / 1.1 baths / 1,188 ft2
Condos/Townhomes / Built: 1989
45
Nearby Sold Comparables
6 Haverton Court, Streamwood, Illinois 60107

Sold
$310,000
3 beds / 3.1 baths / 2,048 ft2
Condos/Townhomes / Built: 1999
1645
4 Haverton Court, Streamwood, Illinois 60107

Sold
$189,900
3 beds / 2.1 baths / 1,720 ft2
Condos/Townhomes / Built: 1998
4872
4 Haverton Court, Streamwood, Illinois 60107

Sold
$360,000
3 beds / 3.0 baths / 1,720 ft2
Condos/Townhomes / Built: 1998
1145
4 Haverton Court, Streamwood, Illinois 60107
Sold
$384,500
3 beds / 2.1 baths / 2,665 ft2
Condos/Townhomes / Built: —
282
Contact Agent
Listing Provided By
RE/MAX Suburban
