

8 Heron Court, Lake In The Hills, Illinois 60156


$417,000
|
Sold
|
|
| Status: | Closed |
| Sqft: | 1,970 |
| Cost/Sqft: | $203 |
| Beds: | 4 |
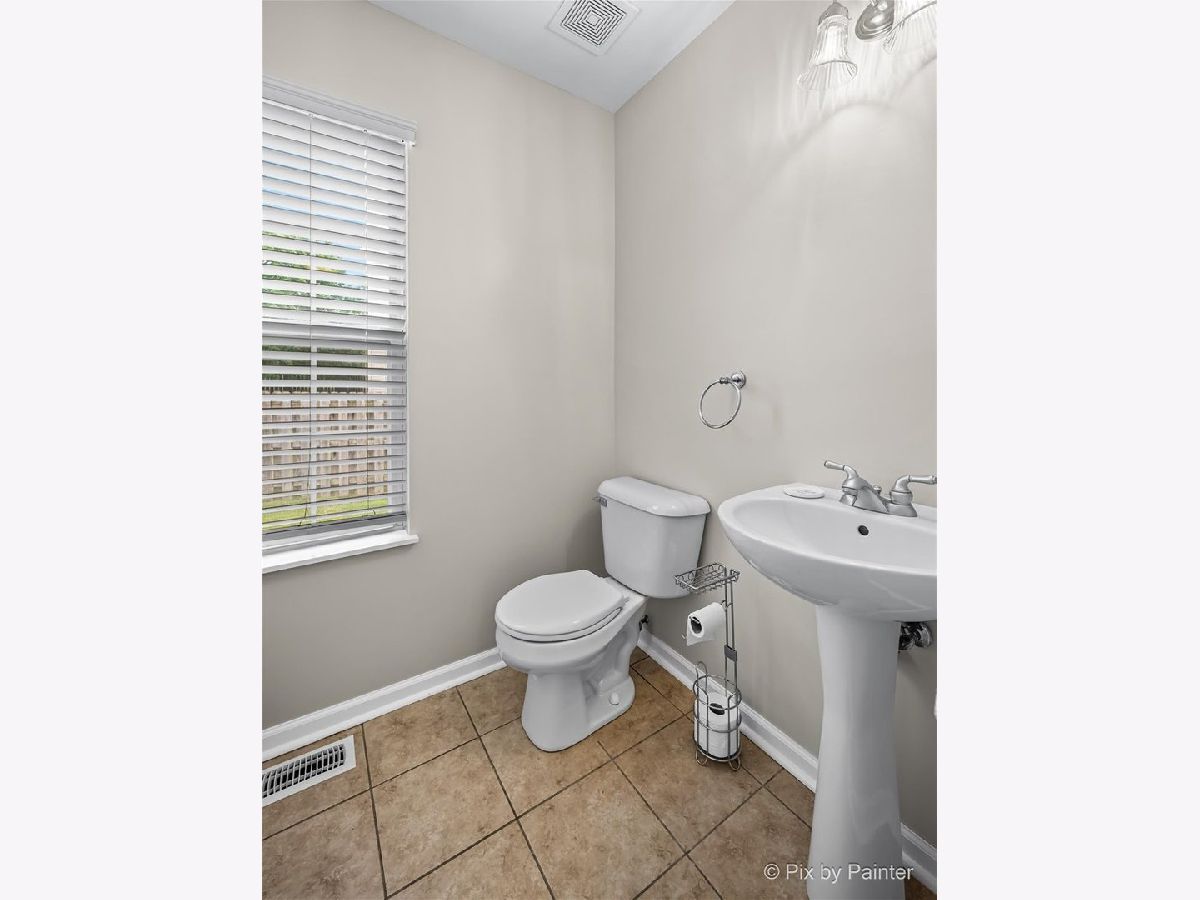
| Baths: | 3 |
| Year Built: | 1998 |
| Property Taxes: | $7,582 |
| Lot Size: | 0,39 |
Description
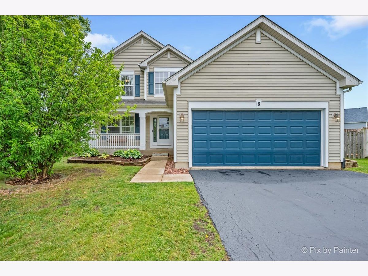
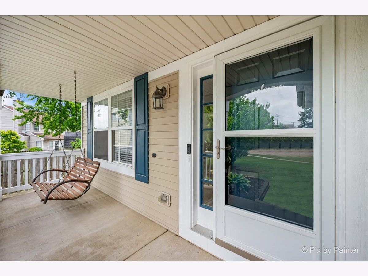
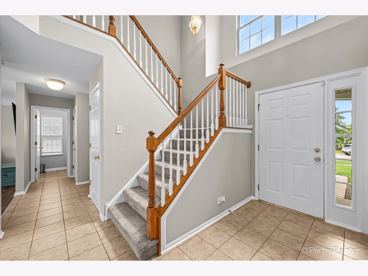
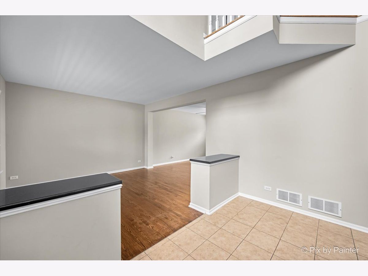
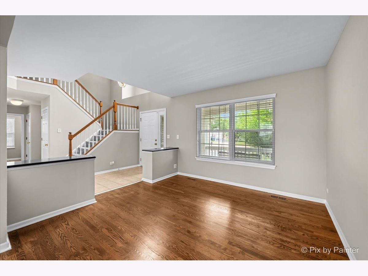
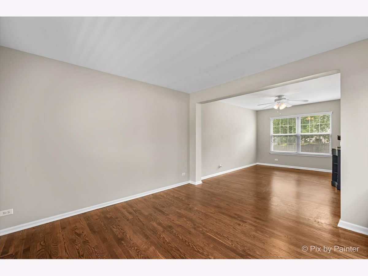
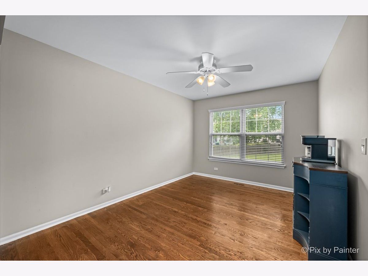
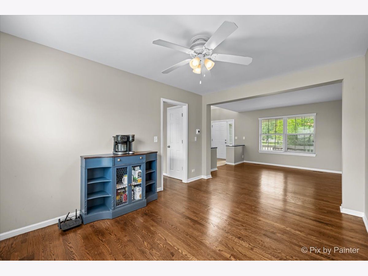
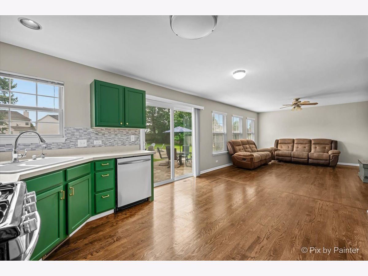
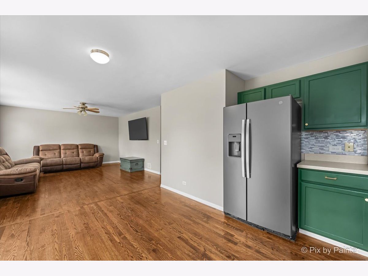
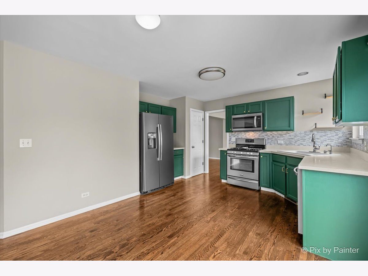
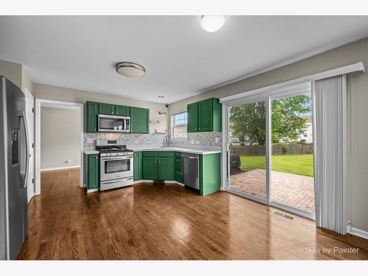
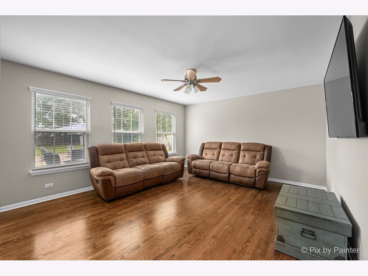
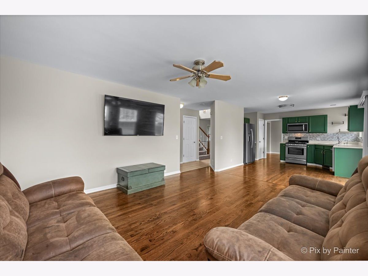
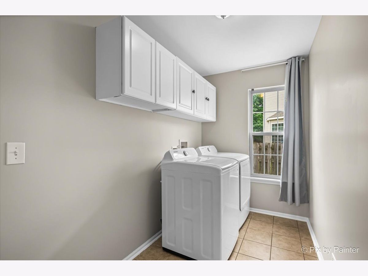
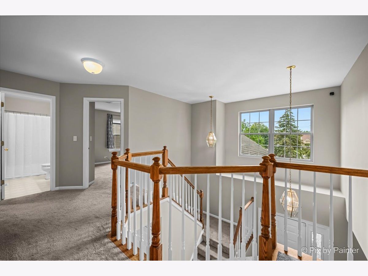
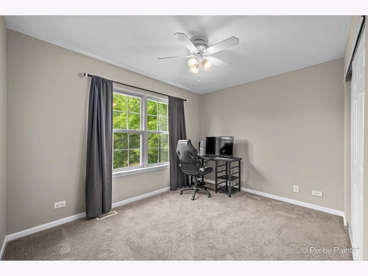
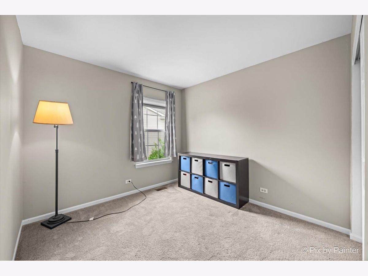
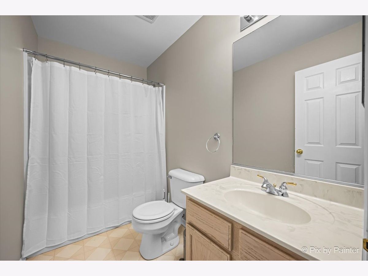
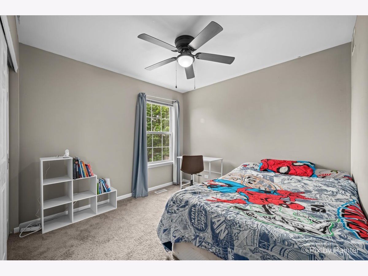
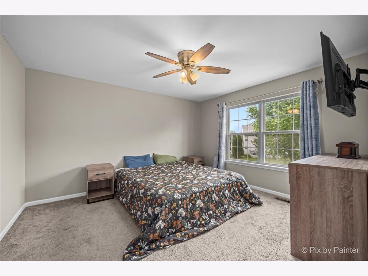
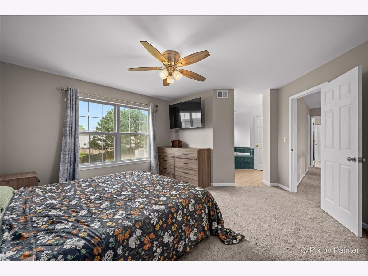
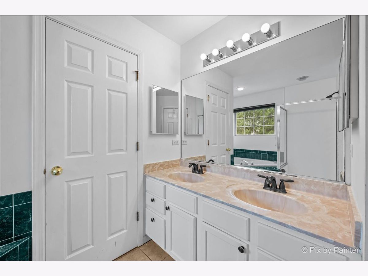
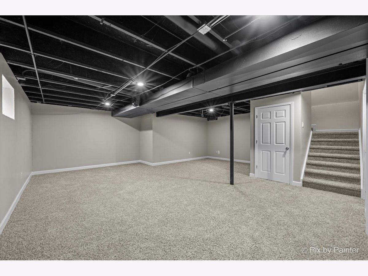
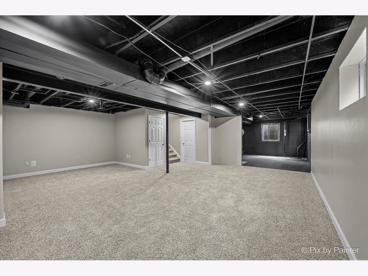
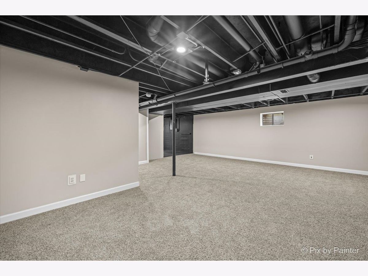
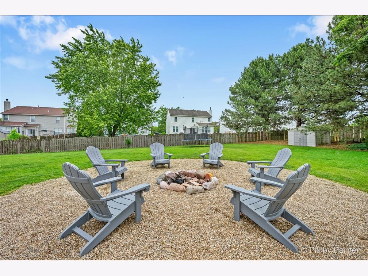
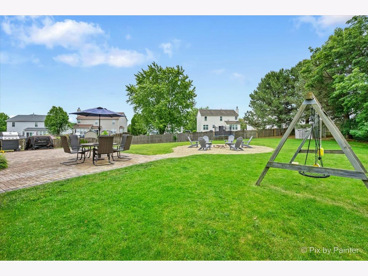
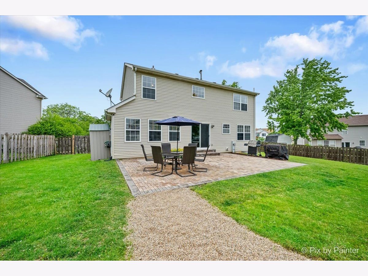
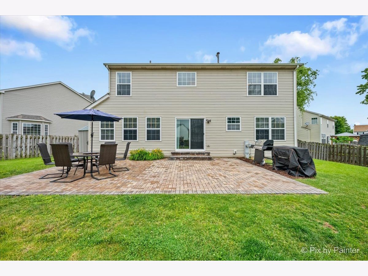
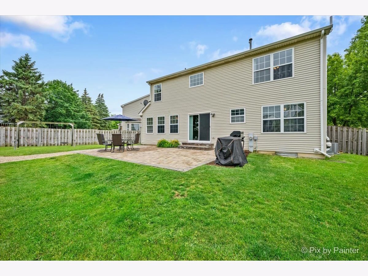
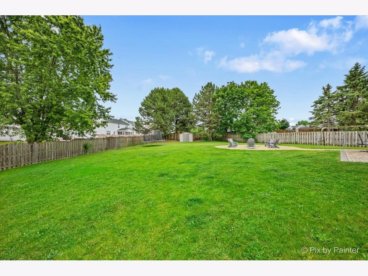
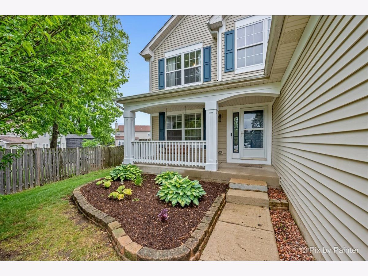
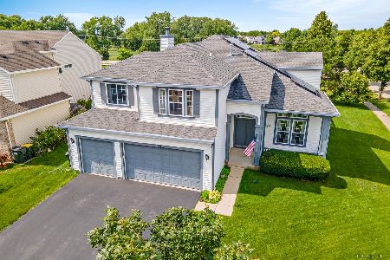
4 bedroom, 2.1 bathrooms with FULL FINISHED basement on The MOST AMAZING LOT in the neighborhood! Whether your relaxing by the firepit or entertaining on the NEW BRICK PAVER PATIO you'll be surrounded by the EXPANSE of your own PRIVATE FENCED IN RETREAT. Your summer begins tucked away on this PRIVATE CUL-DE-SAC location minimizing traffic flow. UPGRADED ELEVATION features a COVERED FRONT PORCH large enough for a few chairs, a pitcher of Lemonade and to keep your guests out of the elements in inclement weather. Step inside and you're welcomed with a grand two-story foyer bursting with natural light. GRANITE topped pedestals frame the entrance to your formal living room Updated with REAL HARDWOOD FLOORS throughout the Living room, Dining room, Kitchen and Family Room. Large mud room/laundry room conveniently located on first floor makes an ideal drop zone coming in from the garage. Spacious Master Suite features a walk in closet, double bowl sinks, soaker tub, private water closet and separate shower. Freshly painted interior, NEW BASEMENT CARPETING, NEW WASHER/DRYER, NEW DISHWASHER, A/C 3 years, & Water Heater 3 years. Basement is Roughed in for future FULL BATH.
Property Specifics
| Single Family | |
| — | |
| — | |
| 1998 | |
| — | |
| — | |
| — | |
| CAMBRIDGE | |
| No | |
| 0.39 |
| — | |
| Heron Bay | |
| 229 / Annual | |
| — | |
| — | |
| — | |
| — | |
| — | |
| 12670178 | |
| 1823401013 |
Nearby Schools
| NAME: | DISTRICT: | DISTANCE: | |
|---|---|---|---|
|
Grade School
Mackeben Elementary School |
158 | — | |
|
Middle School
Heineman Middle School |
158 | Not in DB | |
|
High School
Huntley High School |
158 | Not in DB | |
Room Specifics
Total Bedrooms: 4
Bedrooms Above Ground: 4
Bedrooms Below Ground: 0
Full Bathrooms: 3
Bathroom Amenities: Separate Shower, Double Sink, Soaking Tub
Bathroom in Basement: 1
Rooms: —
Other Specifics
| 2 | |
| — | |
| — | |
| — | |
| — | |
| — | |
| — | |
| — | |
| 37X144X139X44X184 | |
| — | |
| — | |
| — | |
| — | |
| Not in DB | |
| — | |
| — | |
| — |
Contact Agent
Nearby Similar Homes
Nearby Sold Comparables

Contact Agent
Listing Provided By
RE/MAX Properties Northwest
