

8 Lancelot Lane, Hawthorn Woods, Illinois 60047
Sorry, we are updating photos, please update this page in 15 minutes
$466,500
|
Sold
|
|
| Status: | Closed |
| Sqft: | 3,420 |
| Cost/Sqft: | $136 |
| Beds: | 3 |
| Baths: | 3 |
| Year Built: | 1989 |
| Property Taxes: | $12,152 |
| Days On Market: | 4217 |
| Lot Size: | 1,25 |
Description
Stunning views of the park like setting and lake! Beautiful two story foyer opens to formal living room and dining room. Kitchen will please w/ hardwood floors, huge eat in area and lots of counter and cabinet space. Master suite features whirlpool bath +walk in closet plus extra closets and a fireplace! There are 3 fireplaces in this home. Not like any other home you have seen inside! Walk to the park! NEW Carpet!
Property Specifics
| Single Family | |
| — | |
| Colonial | |
| 1989 | |
| Partial, English | |
| Brick, Cedar | |
| Asphalt | |
| CUSTOM | |
| Yes | |
| 1.25 |
| Lake | |
| — | |
| 300 / Annual | |
| Lake Rights, Other | |
| Private Well | |
| Septic-Private | |
| Central Air, Zoned | |
| Natural Gas, Forced Air, Sep Heating Systems - 2+, Zoned | |
| 08887767 | |
| 14101020090000 |
Nearby Schools
| NAME: | DISTRICT: | DISTANCE: | |
|---|---|---|---|
|
Grade School
Spencer Loomis Elementary School |
95 | — | |
|
Middle School
Lake Zurich Middle - N Campus |
95 | Not in DB | |
|
High School
Lake Zurich High School |
95 | Not in DB | |
Property History
| DATE: | EVENT: | PRICE: | SOURCE: |
|---|---|---|---|
| 5 Jun, 2015 | Sold | $466,500 | MRED MLS |
| 14 Apr, 2015 | Under contract | $465,000 | MRED MLS |
| 10 Apr, 2015 | Listed for sale | $465,000 | MRED MLS |
Sorry, we are updating photos, please update this page in 15 minutes
Room Specifics
All Bedroom Info:
Total Bedrooms: 3
Bedrooms Above Ground: 3
Bedrooms Below Ground: 0
Total Bedrooms: 3
Bedrooms Above Ground: 3
Bedrooms Below Ground: 0
Second Bedroom Info:
Dimensions: —
Location: —Dimensions: —
Floor Type: Carpet
Third Bedroom Info:
Dimensions: —
Location: —Dimensions: —
Floor Type: Carpet
Bathroom Info:
Full Bathrooms: 3
Partial Bathrooms: 1Full Bathrooms: 3
Bathroom Amenities: Whirlpool, Separate Shower, Double Sink
Bathroom in Basement: 0
Dining Room Info:
Dimensions: —
Location: —Dimensions: —
Floor Type: Carpet
Kitchen Info:
Dimensions: —
Location: —Dimensions: —
Floor Type: Hardwood
Features: Eating Area-Breakfast Bar, Eating Area-Table Space, Island
Laundry Room Info:
Dimensions: —
Location: —Dimensions: —
Floor Type: Ceramic Tile
Living Room Info:
Dimensions: —
Location: —Dimensions: —
Floor Type: Carpet
Family Room Info:
Dimensions: —
Location: —Dimensions: —
Floor Type: Carpet
Additional Rooms Info:
Rooms: Den, Eating Area, Foyer, Loft, Other Room
Basement: Partial, EnglishRooms: Den, Eating Area, Foyer, Loft, Other Room
Other Specifics
| 3.5 | |
| Concrete Perimeter | |
| Garage | |
| — | |
| — | |
| — | |
| Deck | |
| Nature Preserve Adjacent, Lake Front, Landscaped, Pond(s), Water Rights, Water View | |
| 130X399X171X361 | |
| Unfinished | |
| Full | |
| Vaulted/Cathedral Ceilings, Hardwood Floors, First Floor Bedroom, First Floor Laundry | |
| Range, Microwave, Dishwasher, Refrigerator, Washer, Dryer, Disposal | |
| Not in DB | |
| Tennis Courts, Water Rights | |
| — | |
| Double Sided, Wood Burning, Gas Log, Gas Starter |
Tax History
| Year | Property Taxes |
|---|---|
| 2015 | $12,152 |
Contact Agent
Nearby Similar Homes
5 Park Place Circle, Hawthorn Woods, Illinois 60047
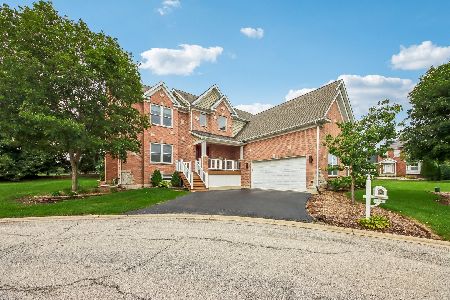
For Sale
$695,000
4 beds / 2.1 baths / 2,634 ft2
Single Family / Built: 2004
69
6 Lagoon Drive, Hawthorn Woods, Illinois 60047
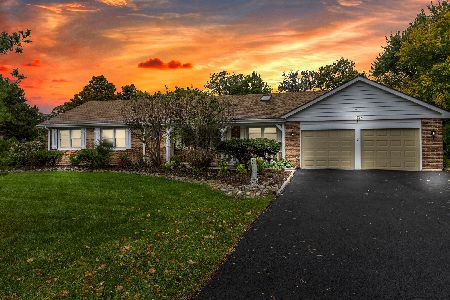
For Sale
$670,000
4 beds / 4.0 baths / 2,046 ft2
Single Family / Built: 1972
11
6 Heather Lane, Hawthorn Woods, Illinois 60047
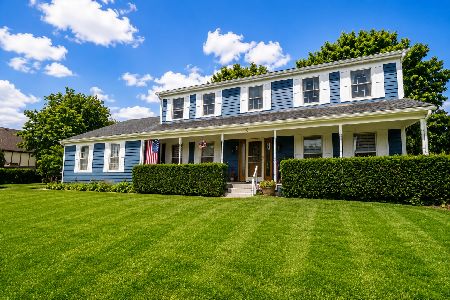
For Sale
$689,000
4 beds / 3.1 baths / 2,788 ft2
Single Family / Built: 1987
3
Nearby Sold Comparables
119 Glen Road, Hawthorn Woods, Illinois 60047

Sold
$637,900
4 beds / 3.1 baths / 3,728 ft2
Single Family / Built: 2003
4869
13 Lancelot Lane, Hawthorn Woods, Illinois 60047
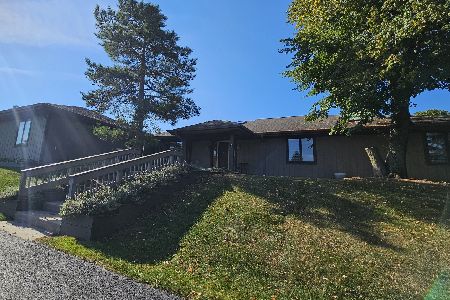
Sold
$630,000
3 beds / 3.0 baths / 2,954 ft2
Single Family / Built: 1987
420
14 Lancelot Lane, Hawthorn Woods, Illinois 60047
Sold
$425,000
4 beds / 3.0 baths / 2,610 ft2
Single Family / Built: 1989
3134
121 Glen Road, Hawthorn Woods, Illinois 60047

Sold
$525,000
4 beds / 2.1 baths / 2,402 ft2
Single Family / Built: 1988
1185
Contact Agent
Listing Provided By
RE/MAX Suburban
