

8 Middletree Lane, Hawthorn Woods, Illinois 60047
Subdivision > Lakewood Estates
Sorry, we are updating photos, please update this page in 15 minutes
$740,000
|
Sold
|
|
| Status: | Closed |
| Sqft: | 5,450 |
| Cost/Sqft: | $141 |
| Beds: | 4 |
| Baths: | 5 |
| Year Built: | 1995 |
| Property Taxes: | $14,479 |
| Days On Market: | 4246 |
| Lot Size: | 1,04 |
Description
An extremely fortunate buyer will be the lucky new owner of this BEAUTIFUL Lakewood Estates home with a SPECTACULAR location! Outstanding home with so many updates by meticulous owners! GRAND entrance, tall ceilings, 4 spacious BR's, den, volume ceiling in large family room open to all redone kitchen! Full fin walkout, TREX deck, & big backyard! Hardwd flrs, lovely baths, granite, & SS appliances! Must C quick
Property Specifics
| Single Family | |
| — | |
| Traditional | |
| 1995 | |
| Full, Walkout | |
| Brick, Cedar | |
| Shake | |
| CUSTOM | |
| Yes | |
| 1.04 |
| Lake | |
| Lakewood Estates | |
| 0 / Not Applicable | |
| None | |
| Private Well | |
| Septic-Private | |
| Central Air | |
| Natural Gas, Forced Air, Sep Heating Systems - 2+, Zoned | |
| 08859508 | |
| 14053060040000 |
Nearby Schools
| NAME: | DISTRICT: | DISTANCE: | |
|---|---|---|---|
|
Grade School
Spencer Loomis Elementary School |
95 | — | |
|
Middle School
Lake Zurich Middle - N Campus |
95 | Not in DB | |
|
High School
Lake Zurich High School |
95 | Not in DB | |
Property History
| DATE: | EVENT: | PRICE: | SOURCE: |
|---|---|---|---|
| 19 Jun, 2015 | Sold | $740,000 | MRED MLS |
| 17 Mar, 2015 | Under contract | $765,900 | MRED MLS |
| 10 Mar, 2015 | Listed for sale | $765,900 | MRED MLS |
Sorry, we are updating photos, please update this page in 15 minutes
Room Specifics
All Bedroom Info:
Total Bedrooms: 4
Bedrooms Above Ground: 4
Bedrooms Below Ground: 0
Total Bedrooms: 4
Bedrooms Above Ground: 4
Bedrooms Below Ground: 0
Second Bedroom Info:
Dimensions: —
Location: —Dimensions: —
Floor Type: Carpet
Third Bedroom Info:
Dimensions: —
Location: —Dimensions: —
Floor Type: Carpet
Fourth Bedroom Info:
Dimensions: —
Location: —Dimensions: —
Floor Type: Carpet
Bathroom Info:
Full Bathrooms: 5
Partial Bathrooms: 1Full Bathrooms: 5
Bathroom Amenities: Whirlpool, Separate Shower, Double Sink
Bathroom in Basement: 1
Dining Room Info:
Dimensions: —
Location: —Dimensions: —
Floor Type: Hardwood
Kitchen Info:
Dimensions: —
Location: —Dimensions: —
Floor Type: Hardwood
Features: Eating Area-Table Space, Island
Laundry Room Info:
Dimensions: —
Location: —Dimensions: —
Floor Type: Hardwood
Living Room Info:
Dimensions: —
Location: —Dimensions: —
Floor Type: Hardwood
Family Room Info:
Dimensions: —
Location: —Dimensions: —
Floor Type: Carpet
Additional Rooms Info:
Rooms: Library, Recreation Room, Storage
Basement: Full, WalkoutRooms: Library, Recreation Room, Storage
Other Specifics
| 3 | |
| Concrete Perimeter | |
| Garage | |
| — | |
| — | |
| — | |
| Deck | |
| Pond(s), Water View, Rear of Lot | |
| 131X358X78X79X55X328 | |
| Unfinished | |
| Full | |
| Vaulted/Cathedral Ceilings, Skylight(s), Hardwood Floors, First Floor Laundry | |
| Double Oven, Microwave, Dishwasher, High End Refrigerator, Disposal, Stainless Steel Appliance(s), Wine Refrigerator | |
| Not in DB | |
| — | |
| — | |
| Wood Burning, Gas Log, Gas Starter |
Tax History
| Year | Property Taxes |
|---|---|
| 2015 | $14,479 |
Contact Agent
Nearby Similar Homes
22 Bruce Circle, Hawthorn Woods, Illinois 60047
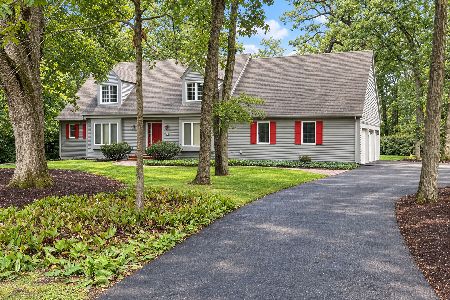
For Sale
$635,000
4 beds / 2.1 baths / 2,792 ft2
Single Family / Built: 1983
30
Nearby Sold Comparables
10 Middletree Lane, Hawthorn Woods, Illinois 60047
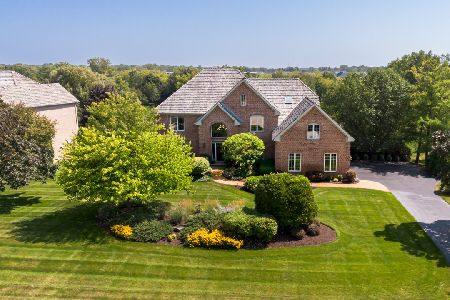
Sold
$879,900
4 beds / 3.1 baths / 3,195 ft2
Single Family / Built: 1996
1156
6 Middletree Lane, Hawthorn Woods, Illinois 60047

Sold
$749,900
5 beds / 3.1 baths / 5,100 ft2
Single Family / Built: 1995
4511
7 Middletree Lane, Hawthorn Woods, Illinois 60047
Sold
$559,900
4 beds / 3.0 baths / 3,438 ft2
Single Family / Built: 1996
3746
12 Middletree Lane, Hawthorn Woods, Illinois 60047
Sold
$649,900
5 beds / 4.1 baths / 4,367 ft2
Single Family / Built: 1996
2643
5 Middletree Lane, Hawthorn Woods, Illinois 60047
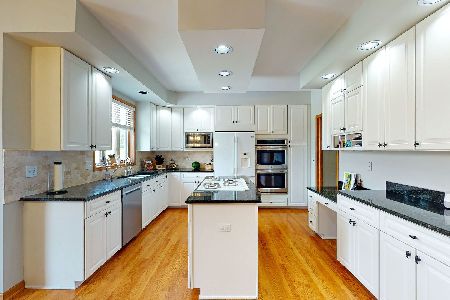
Sold
$615,000
6 beds / 4.1 baths / 4,780 ft2
Single Family / Built: 1996
2293
4 Nelson Lane, Hawthorn Woods, Illinois 60047

Sold
$553,267
4 beds / 2.1 baths / 2,598 ft2
Single Family / Built: 2021
2056
Contact Agent
Listing Provided By
RE/MAX Suburban
