

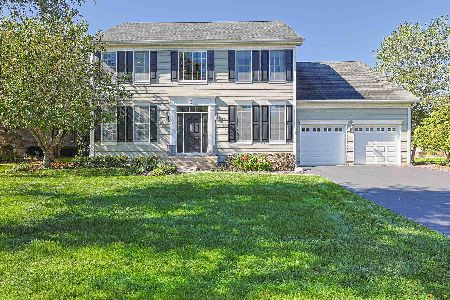
8 Palisades Boulevard, Hawthorn Woods, Illinois 60047
Subdivision > Hawthorn Hills
Sorry, we are updating photos, please update this page in 15 minutes
$561,442
|
Sold
|
|
| Status: | Closed |
| Sqft: | 3,221 |
| Cost/Sqft: | $174 |
| Beds: | 4 |
| Baths: | 3 |
| Year Built: | 2016 |
| Property Taxes: | $0 |
| Days On Market: | 3861 |
| Lot Size: | 0,00 |
Description
WAVERLY MODEL IN OUR HILLCREST SERIES IN LAKE ZURICH SCHOOLS. WAVERLY MODEL COMES W/LARGE KITCHEN OVERLOOKING FAMILY ROOM. 2-STORY FAMILY ROOM! FIREPLACE. SUNROOM! GOURMET KITCHEN & APPLIANCES INCL GRANITE COUNTERS. LUX BATH WITH LGE TILED SHOWER. PRINCESS BATHROOM. ALL BATHS WITH GRANITE VANITYS. BSMNT BATH PLUMBING ROUGH-IN. WOOD RAILS STAIRS. PATIO. PHOTOS OF MODEL. LOT 50.
Property Specifics
| Single Family | |
| — | |
| Traditional | |
| 2016 | |
| Full | |
| Brick, Stone | |
| Asphalt | |
| WAVERLY | |
| No | |
| — |
| Lake | |
| Hawthorn Hills | |
| 75 / Monthly | |
| Other | |
| Public, Company Well | |
| Public Sewer | |
| Central Air | |
| Natural Gas, Forced Air | |
| 09178216 | |
| 14042011090000 |
Nearby Schools
| NAME: | DISTRICT: | DISTANCE: | |
|---|---|---|---|
|
Grade School
Spencer Loomis Elementary School |
95 | — | |
|
Middle School
Lake Zurich Middle - N Campus |
95 | Not in DB | |
|
High School
Lake Zurich High School |
95 | Not in DB | |
Property History
| DATE: | EVENT: | PRICE: | SOURCE: |
|---|---|---|---|
| 6 Jul, 2016 | Sold | $561,442 | MRED MLS |
| 29 Mar, 2016 | Under contract | $561,442 | MRED MLS |
| 29 Mar, 2016 | Listed for sale | $561,442 | MRED MLS |
Sorry, we are updating photos, please update this page in 15 minutes
Room Specifics
All Bedroom Info:
Total Bedrooms: 4
Bedrooms Above Ground: 4
Bedrooms Below Ground: 0
Total Bedrooms: 4
Bedrooms Above Ground: 4
Bedrooms Below Ground: 0
Second Bedroom Info:
Dimensions: —
Location: —Dimensions: —
Floor Type: Carpet
Third Bedroom Info:
Dimensions: —
Location: —Dimensions: —
Floor Type: Carpet
Fourth Bedroom Info:
Dimensions: —
Location: —Dimensions: —
Floor Type: Carpet
Bathroom Info:
Full Bathrooms: 3
Partial Bathrooms: 1Full Bathrooms: 3
Bathroom Amenities: Separate Shower, Double Sink
Bathroom in Basement: 0
Dining Room Info:
Dimensions: —
Location: —Dimensions: —
Floor Type: Hardwood
Kitchen Info:
Dimensions: —
Location: —Dimensions: —
Floor Type: Hardwood
Features: Eating Area-Breakfast Bar, Eating Area-Table Space, Island, Pantry-Closet
Laundry Room Info:
Dimensions: —
Location: —Dimensions: —
Floor Type: Ceramic Tile
Living Room Info:
Dimensions: —
Location: —Dimensions: —
Floor Type: Hardwood
Family Room Info:
Dimensions: —
Location: —Dimensions: —
Floor Type: Hardwood
Additional Rooms Info:
Rooms: Loft
Basement: FullRooms: Loft
Other Specifics
| 2 | |
| Concrete Perimeter | |
| Garage | |
| — | |
| — | |
| — | |
| Patio | |
| Landscaped | |
| 66X135 | |
| Unfinished | |
| Full | |
| Second Floor Laundry | |
| Range, Microwave, Dishwasher, Refrigerator, Washer, Dryer, Disposal | |
| Not in DB | |
| — | |
| — | |
| — |
Tax History
| Year | Property Taxes |
|---|
Contact Agent
Nearby Similar Homes
5 Palisades Boulevard, Hawthorn Woods, Illinois 60047
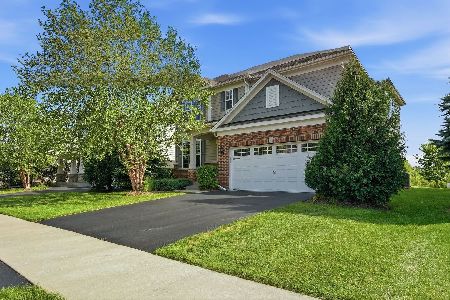
For Sale
$645,000
3 beds / 2.1 baths / 2,706 ft2
Single Family / Built: 2015
9
10 Crystal Downs Drive, Hawthorn Woods, Illinois 60047
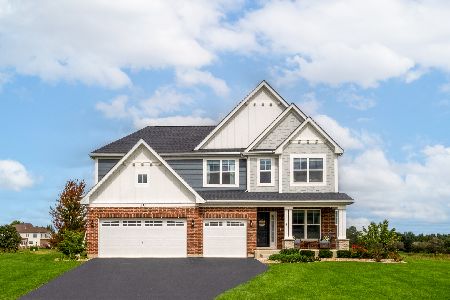
For Sale
$850,000
4 beds / 3.1 baths / 3,105 ft2
Single Family / Built: 2024
30
178 Meadowlark Drive, Hawthorn Woods, Illinois 60047
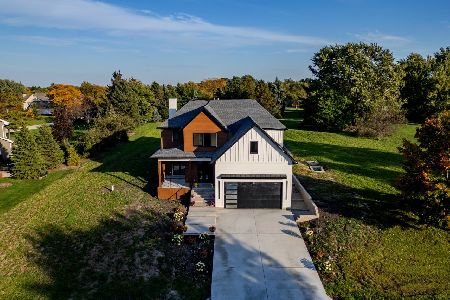
For Sale
$1,250,000
4 beds / 4.1 baths / 3,550 ft2
Single Family / Built: 2026
9
23 Hawthorn Ridge Drive, Hawthorn Woods, Illinois 60047
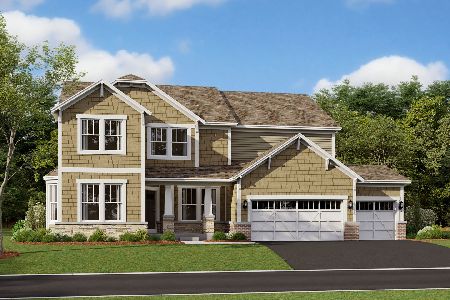
For Sale
$889,990
4 beds / 2.1 baths / 3,696 ft2
Single Family / Built: 2026
256
7 Tournament Drive, Hawthorn Woods, Illinois 60047
For Sale
$649,900
3 beds / 2.1 baths / 2,746 ft2
Single Family / Built: 2010
19
Nearby Sold Comparables



Contact Agent
Listing Provided By
Dean Realty Company
