

8 Regency Court, Streamwood, Illinois 60107
Subdivision > Bristol Hills
Sorry, we are updating photos, please update this page in 15 minutes
$225,500
|
Sold
|
|
| Status: | Closed |
| Sqft: | 1,182 |
| Cost/Sqft: | $190 |
| Beds: | 3 |
| Baths: | 2 |
| Year Built: | 1977 |
| Property Taxes: | $5,272 |
| Days On Market: | 3308 |
| Lot Size: | 0,14 |
Description
Stunning Rehabbed Spacious 3 bed 2 bath Split level with Beautiful Finished Sub Basement. Located on a Quiet Cul-de-sac, this house features a Charming Kitchen with all SS appliances, Family room on the lower level with nice Gas log Fireplace, Newer roof and Newer siding. Excellent location, condition, and value. Close to neighborhood Park, Shopping and Restaurants! A true must see! Schedule your showings today!
Property Specifics
| Single Family | |
| — | |
| — | |
| 1977 | |
| English | |
| Aluminum Siding, Vinyl Siding, Brick | |
| Asphalt | |
| — | |
| No | |
| 0.14 |
| Cook | |
| Bristol Hills | |
| 0 / Not Applicable | |
| None | |
| Public | |
| Public Sewer | |
| Central Air | |
| Natural Gas, Forced Air | |
| 09767978 | |
| 06272070180000 |
Nearby Schools
| NAME: | DISTRICT: | DISTANCE: | |
|---|---|---|---|
|
Grade School
Heritage Elementary School |
46 | — | |
|
Middle School
Tefft Middle School |
46 | Not in DB | |
|
High School
Streamwood High School |
46 | Not in DB | |
Property History
| DATE: | EVENT: | PRICE: | SOURCE: |
|---|---|---|---|
| 28 Oct, 2009 | Sold | $223,000 | MRED MLS |
| 24 Sep, 2009 | Under contract | $229,999 | MRED MLS |
| — | Last price change | $238,899 | MRED MLS |
| 30 Jun, 2009 | Listed for sale | $239,999 | MRED MLS |
| 28 Feb, 2015 | Under contract | $0 | MRED MLS |
| 2 Feb, 2015 | Listed for sale | $0 | MRED MLS |
| 16 Apr, 2018 | Sold | $225,500 | MRED MLS |
| 6 Apr, 2018 | Under contract | $225,000 | MRED MLS |
| — | Last price change | $225,000 | MRED MLS |
| 3 Oct, 2017 | Listed for sale | $225,000 | MRED MLS |
Sorry, we are updating photos, please update this page in 15 minutes
Room Specifics
All Bedroom Info:
Total Bedrooms: 3
Bedrooms Above Ground: 3
Bedrooms Below Ground: 0
Total Bedrooms: 3
Bedrooms Above Ground: 3
Bedrooms Below Ground: 0
Second Bedroom Info:
Dimensions: —
Location: —Dimensions: —
Floor Type: Carpet
Third Bedroom Info:
Dimensions: —
Location: —Dimensions: —
Floor Type: Carpet
Bathroom Info:
Full Bathrooms: 2
Partial Bathrooms: 0Full Bathrooms: 2
Bathroom Amenities: —
Bathroom in Basement: 0
Dining Room Info:
Dimensions: —
Location: —Dimensions: —
Floor Type: Ceramic Tile
Kitchen Info:
Dimensions: —
Location: —Dimensions: —
Floor Type: Ceramic Tile
Features: Eating Area-Table Space
Laundry Room Info:
Dimensions: —
Location: —Dimensions: —
Floor Type: Wood Laminate
Living Room Info:
Dimensions: —
Location: —Dimensions: —
Floor Type: Wood Laminate
Family Room Info:
Dimensions: —
Location: —Dimensions: —
Floor Type: Wood Laminate
Additional Rooms Info:
Rooms: Recreation Room
Basement: EnglishRooms: Recreation Room
Other Specifics
| — | |
| Concrete Perimeter | |
| Space/s | |
| — | |
| — | |
| — | |
| Porch | |
| Cul-De-Sac, Landscaped | |
| 100 X 77 X 101 X 45 | |
| — | |
| None | |
| Wood Laminate Floors | |
| Range, Microwave, Dishwasher, Refrigerator, Washer, Dryer, Stainless Steel Appliance(s) | |
| Not in DB | |
| Park, Curbs, Sidewalks, Street Lights, Street Paved | |
| — | |
| Gas Log |
Tax History
| Year | Property Taxes |
|---|---|
| 2009 | $5,407 |
| 2018 | $5,272 |
Contact Agent
Nearby Similar Homes
136 Virginia Court, Streamwood, Illinois 60107
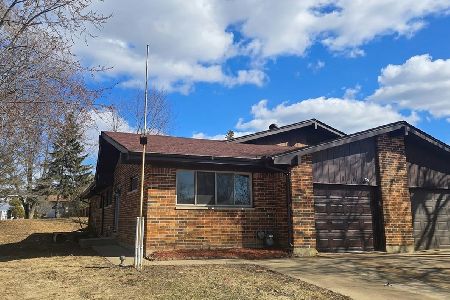
For Sale
$349,000
3 beds / 2.0 baths / 1,312 ft2
Single Family / Built: 1986
32
130 Lasalle Road, Streamwood, Illinois 60107
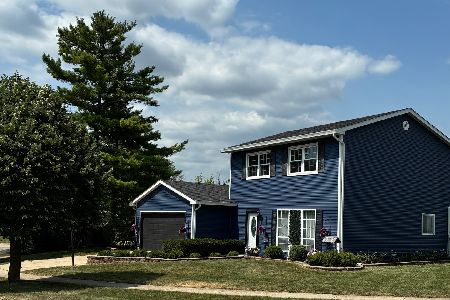
For Sale
$359,000
3 beds / 1.1 baths / 0 ft2
Single Family / Built: 1984
22
16 Joyce Lane, Streamwood, Illinois 60107

For Sale
$399,900
4 beds / 2.1 baths / 1,800 ft2
Single Family / Built: 1975
44
210 Streamwood Boulevard, Streamwood, Illinois 60107
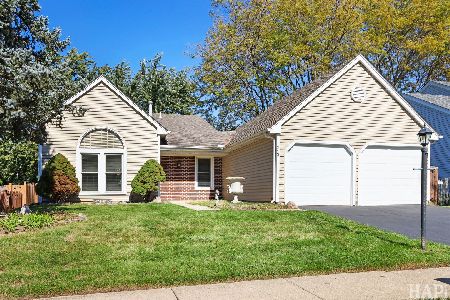
For Sale
$380,000
3 beds / 2.0 baths / 1,395 ft2
Single Family / Built: 1983
61
Nearby Sold Comparables
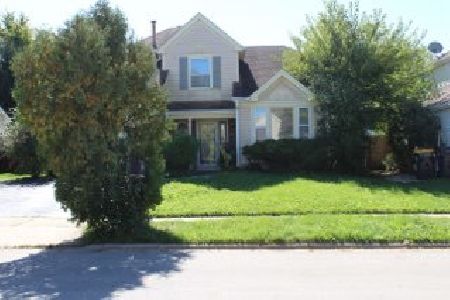
11 Lancaster Court, Streamwood, Illinois 60107

Sold
$229,000
3 beds / 3.0 baths / 1,700 ft2
Single Family / Built: 1977
3782


Contact Agent
Listing Provided By
Keller Williams Infinity
