

210 Streamwood Boulevard, Streamwood, Illinois 60107


$380,000
|
For Sale
|
|
| Status: | Price Change |
| Sqft: | 1,395 |
| Cost/Sqft: | $272 |
| Beds: | 3 |
| Baths: | 2 |
| Year Built: | 1983 |
| Property Taxes: | $7,481 |
| Lot Size: | 0,14 |
Description
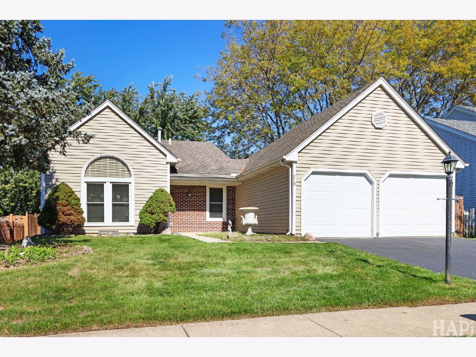
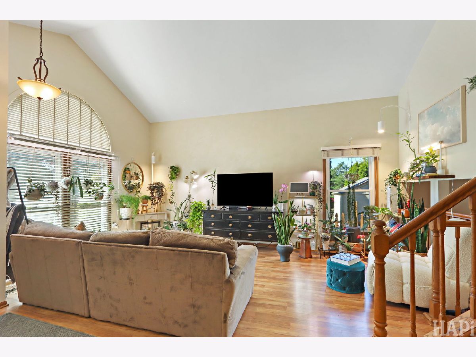
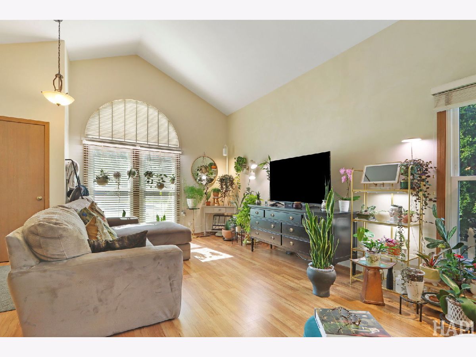
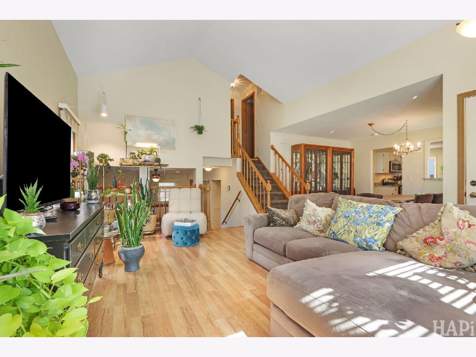
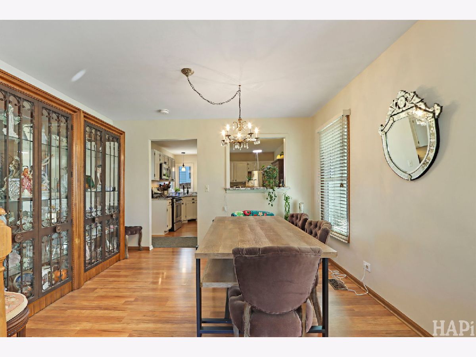
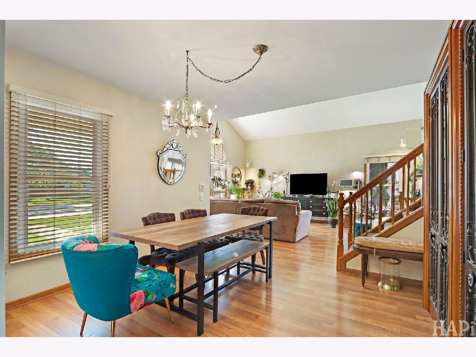
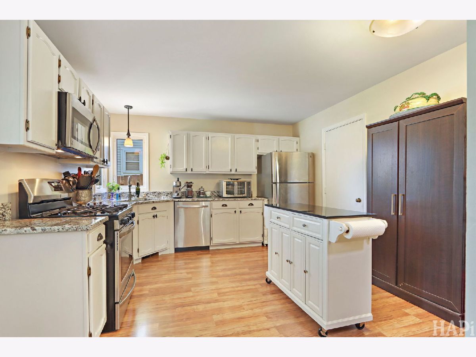
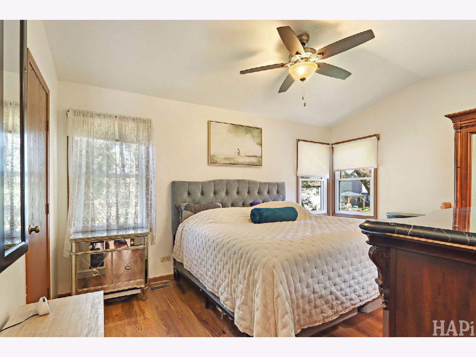
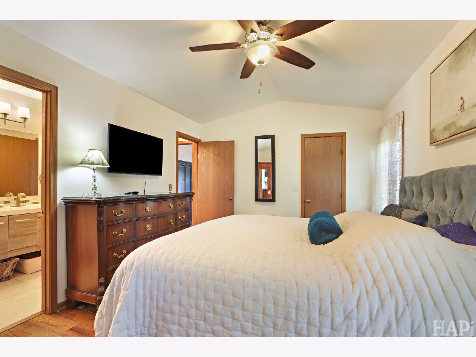
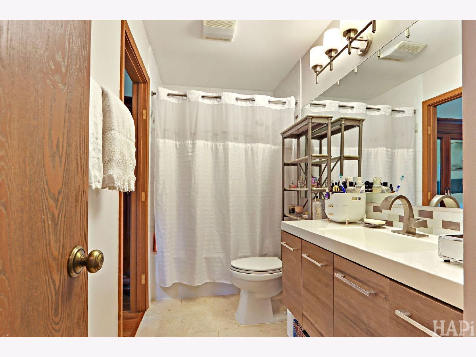
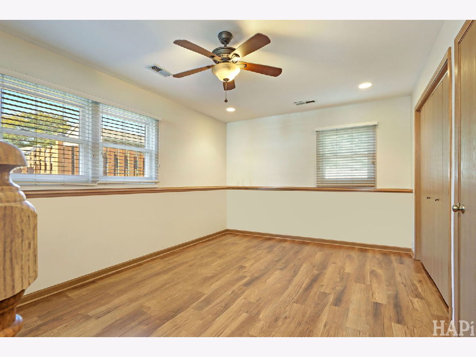
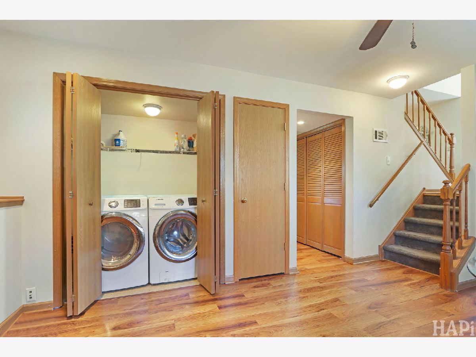
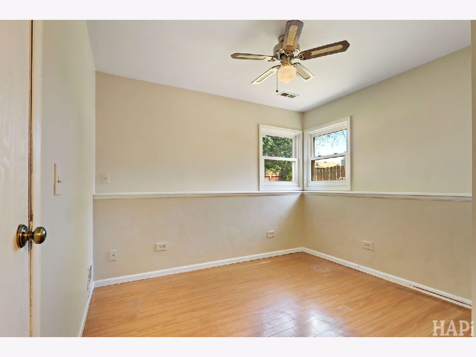
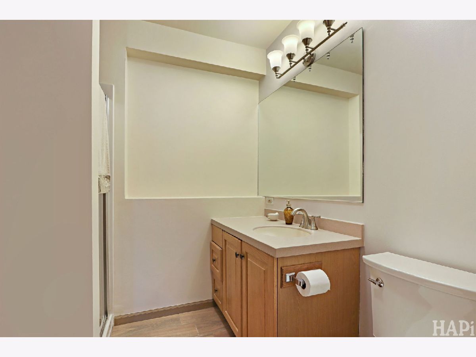
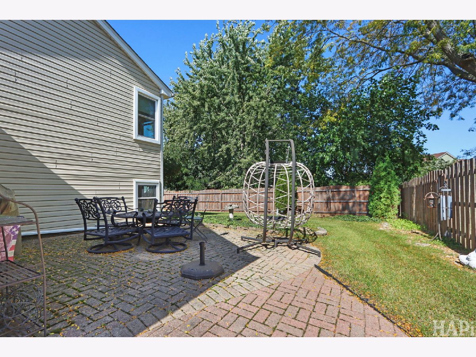
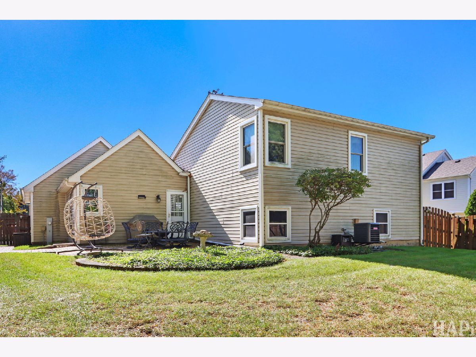
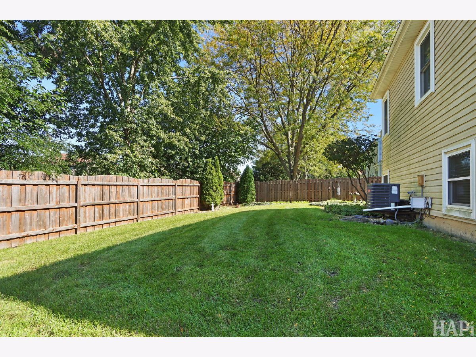
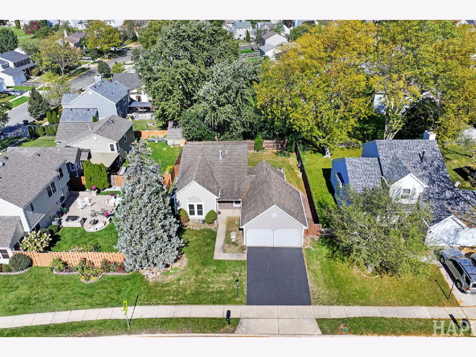
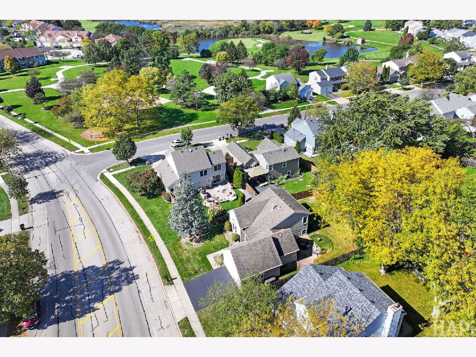
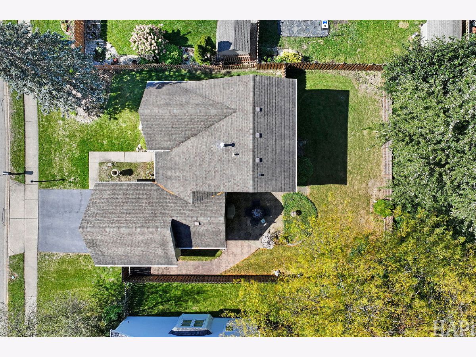
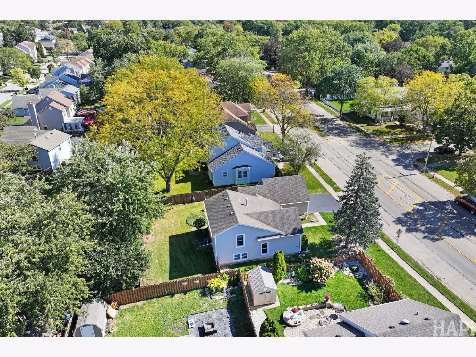
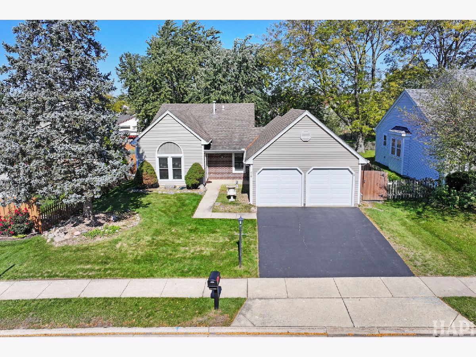
Set on a comfortable fenced lot in one of Streamwood's established pockets, this three bedroom, two bath home opens up the second you walk through the front door with a soaring vaulted living room, a dramatic arched Palladian window pulling in all-day light, flowing straight through to the dining area under a crystal chandelier. The kitchen has been smartly updated with refinished white cabinets, granite counters, stainless appliances including a gas range, and a window over the sink looking out to the yard. The primary has its own vaulted ceiling, and both full baths have been refreshed with a standout main bath featuring a modern floating vanity and tile accents. The finished lower level adds another full living room, plus a tucked laundry closet. Outside, the professionally landscaped yard is fully fenced with mature trees and a true showstopper paver patio big enough for dinner, drinks. Attached two car garage, forced air heat, and central air round out the mechanicals. What really sets this address apart is everything within walking distance, with Commissioners' Park, Buchanan Park, Hoosier Grove Park and the historic Hoosier Grove Barn all a short stroll away, and Shady Oaks Park drawing disc golfers from across the northwest suburbs. The Park District's Park Place Family Recreation Center brings an indoor pool and fitness floor within minutes, Poplar Creek Library serves the neighborhood, and Hanover Countryside Elementary and Streamwood High School sit under a mile out. Irving Park Road and Route 59 open the door to IL-390, I-90, Metra at Bartlett and Hanover Park, and the whole Woodfield corridor, putting the northwest suburbs and O'Hare comfortably in reach while you come home to a street that still feels like a neighborhood.
Property Specifics
| Single Family | |
| — | |
| — | |
| 1983 | |
| Finished, Partial | |
| Vinyl Siding | |
| Asphalt | |
| FARMSTEAD | |
| No | |
| 0.14 |
| Cook | |
| — | |
| 0 / Not Applicable | |
| None | |
| Public | |
| Public Sewer | |
| Central Air | |
| Gas, Forced Air | |
| 12741550 | |
| 06224030290000 |
Property History
| DATE: | EVENT: | PRICE: | SOURCE: |
|---|---|---|---|
| 30 Jun, 2016 | Sold | $214,000 | MRED MLS |
| 14 May, 2016 | Under contract | $217,500 | MRED MLS |
| 11 May, 2016 | Listed for sale | $217,500 | MRED MLS |
| 25 Feb, 2022 | Sold | $229,399 | MRED MLS |
| 13 Jan, 2022 | Under contract | $229,399 | MRED MLS |
| — | Last price change | $229,500 | MRED MLS |
| 18 Sep, 2021 | Listed for sale | $238,000 | MRED MLS |
| — | Last price change | $390,000 | MRED MLS |
| 24 Aug, 2026 | Listed for sale | $390,000 | MRED MLS |
Room Specifics
Total Bedrooms: 3
Bedrooms Above Ground: 3
Bedrooms Below Ground: 0
Dimensions: 15X11
Floor Type: Carpet
Dimensions: 10X10
Floor Type: Carpet
Dimensions: 10X10
Floor Type: Vinyl
Full Bathrooms: 2
Bathroom Amenities: Double Sink
Bathroom in Basement: 1
Dimensions: 12X11
Floor Type: Wood Laminate
Dimensions: 14X12
Floor Type: Wood Laminate
Dimensions: 7X6
Floor Type: —
Dimensions: 18X15
Floor Type: Wood Laminate
Dimensions: 16X11
Floor Type: Carpet
Rooms: No additional rooms
Other Specifics
| 2 | |
| Concrete Perimeter | |
| Asphalt, Garage Door Opener, Garage Owned, Attached, Garage | |
| — | |
| Laminate | |
| Patio, Porch | |
| Fenced | |
| — | |
| — | |
| 6060 | |
| Pull Down Stair,Unfinished | |
| Full | |
| — | |
| — | |
| Not in DB | |
| — | |
| — | |
| — |
Tax History
| Year | Property Taxes |
|---|---|
| 2016 | $4,186 |
| 2022 | $5,912 |
| — | $7,481 |
Contact Agent
Nearby Similar Homes

Nearby Sold Comparables



Contact Agent
Listing Provided By
Brokerocity Inc
