

8 Royal Way, Barrington Hills, Illinois 60010
Sorry, we are updating photos, please update this page in 15 minutes
$325,000
|
Sold
|
|
| Status: | Closed |
| Sqft: | 2,300 |
| Cost/Sqft: | $152 |
| Beds: | 4 |
| Baths: | 3 |
| Year Built: | 1988 |
| Property Taxes: | $6,234 |
| Days On Market: | 5245 |
| Lot Size: | 5,00 |
Description
First time on the market!!! 4 Bedroom, 4 Car Garage!!! 5 Acres in Barrington Hills!!! Barrington Schools!!! Private retreat at today's market prices. Great home for the car lover and some who loves land and privacy. Look no further!
Property Specifics
| Single Family | |
| — | |
| — | |
| 1988 | |
| None | |
| Brick, Cedar | |
| Asphalt | |
| — | |
| No | |
| 5 |
| Kane | |
| — | |
| 0 / Not Applicable | |
| None | |
| Private Well | |
| Septic-Private | |
| Central Air | |
| Natural Gas | |
| 08107847 | |
| 0312276005 |
Nearby Schools
| NAME: | DISTRICT: | DISTANCE: | |
|---|---|---|---|
|
Grade School
Countryside Elementary School |
220 | — | |
|
Middle School
Barrington Middle School-prairie |
220 | Not in DB | |
|
High School
Barrington High School |
220 | Not in DB | |
Property History
| DATE: | EVENT: | PRICE: | SOURCE: |
|---|---|---|---|
| 16 Apr, 2013 | Sold | $325,000 | MRED MLS |
| 26 Mar, 2013 | Under contract | $349,900 | MRED MLS |
| — | Last price change | $359,900 | MRED MLS |
| 6 Jul, 2012 | Listed for sale | $374,900 | MRED MLS |
Sorry, we are updating photos, please update this page in 15 minutes
Room Specifics
All Bedroom Info:
Total Bedrooms: 4
Bedrooms Above Ground: 4
Bedrooms Below Ground: 0
Total Bedrooms: 4
Bedrooms Above Ground: 4
Bedrooms Below Ground: 0
Second Bedroom Info:
Dimensions: —
Location: —Dimensions: —
Floor Type: Wood Laminate
Third Bedroom Info:
Dimensions: —
Location: —Dimensions: —
Floor Type: Wood Laminate
Fourth Bedroom Info:
Dimensions: —
Location: —Dimensions: —
Floor Type: Wood Laminate
Bathroom Info:
Full Bathrooms: 3
Partial Bathrooms: 1Full Bathrooms: 3
Bathroom Amenities: —
Bathroom in Basement: 0
Dining Room Info:
Dimensions: —
Location: —Dimensions: —
Floor Type: Wood Laminate
Kitchen Info:
Dimensions: —
Location: —Dimensions: —
Floor Type: Hardwood
Laundry Room Info:
Dimensions: —
Location: —Dimensions: —
Floor Type: Vinyl
Living Room Info:
Dimensions: —
Location: —Dimensions: —
Floor Type: Wood Laminate
Family Room Info:
Dimensions: —
Location: —Dimensions: —
Floor Type: Stone
Additional Rooms Info:
Rooms: Sun Room
Basement: NoneRooms: Sun Room
Other Specifics
| 4 | |
| Concrete Perimeter | |
| Garage | |
| — | |
| — | |
| — | |
| Deck, Storms/Screens | |
| — | |
| 314X707 | |
| — | |
| Full | |
| Vaulted/Cathedral Ceilings, Skylight(s), Hardwood Floors, Wood Laminate Floors, First Floor Laundry | |
| — | |
| Not in DB | |
| — | |
| — | |
| — |
Tax History
| Year | Property Taxes |
|---|---|
| 2013 | $6,234 |
Contact Agent
Nearby Similar Homes
153 Algonquin Road, Barrington Hills, Illinois 60010
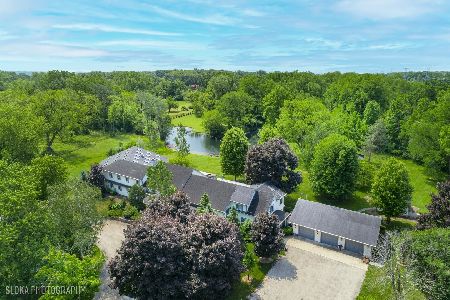
For Sale
$1,950,000
5 beds / 7.0 baths / 9,152 ft2
Single Family / Built: 1927
340
423 Blackhawk Avenue, Carpentersville, Illinois 60110

For Sale
$295,600
3 beds / 1.0 baths / 0 ft2
Single Family / Built: 1960
30
630 Santa Fe Avenue, Carpentersville, Illinois 60110
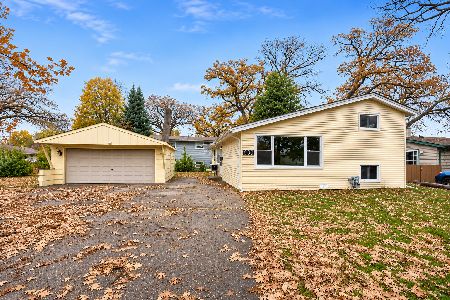
For Sale
$235,000
3 beds / 1.0 baths / 1,628 ft2
Single Family / Built: 1957
9
5 Autumn Trail, Barrington Hills, Illinois 60010
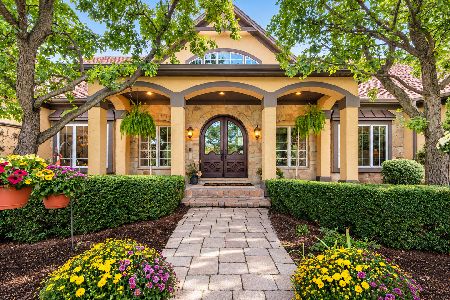
For Sale
$1,850,000
5 beds / 3.1 baths / 8,638 ft2
Single Family / Built: 2006
53
Nearby Sold Comparables
10 Royal Way, Barrington Hills, Illinois 60010
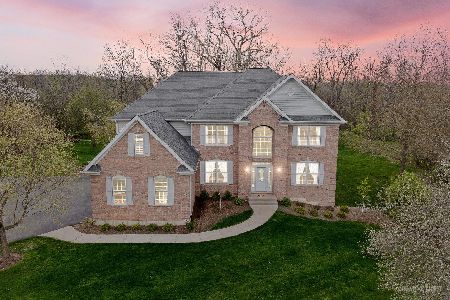
Sold
$774,900
4 beds / 3.1 baths / 3,618 ft2
Single Family / Built: 2003
933
20 Royal Way, Barrington Hills, Illinois 60010
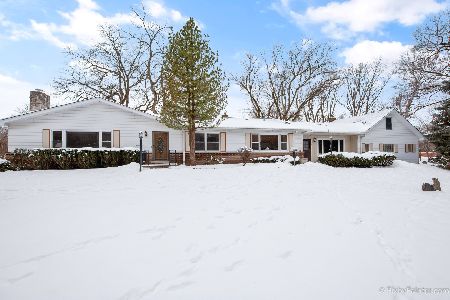
Sold
$399,000
3 beds / 3.0 baths / 2,056 ft2
Single Family / Built: 1968
2462
4 Royal Way, Barrington Hills, Illinois 60010
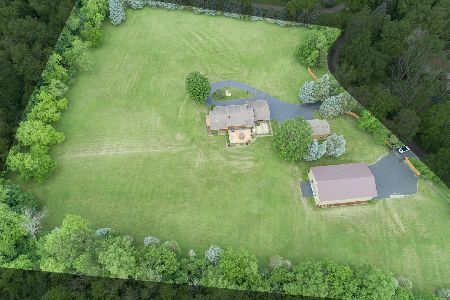
Sold
$534,000
3 beds / 2.1 baths / 2,786 ft2
Single Family / Built: 1988
2333
40 Royal Way, Barrington Hills, Illinois 60010

Sold
$475,000
3 beds / 2.1 baths / 2,380 ft2
Single Family / Built: 1973
2748
122 Sioux Ave, Carpentersville, Illinois 60110
Sold
$199,900
3 beds / 2.0 baths / 0 ft2
Single Family / Built: —
7343
122 Sioux Avenue, Carpentersville, Illinois 60110
Sold
$102,900
3 beds / 2.0 baths / 1,500 ft2
Single Family / Built: —
5554
Contact Agent
Listing Provided By
Hometown Real Estate
