

8 Tioga Trail, Lake Barrington, Illinois 60010
Subdivision > Pine Hills
Sorry, we are updating photos, please update this page in 15 minutes
$451,000
|
Sold
|
|
| Status: | Closed |
| Sqft: | 3,472 |
| Cost/Sqft: | $137 |
| Beds: | 4 |
| Baths: | 3 |
| Year Built: | 1973 |
| Property Taxes: | $9,429 |
| Days On Market: | 4218 |
| Lot Size: | 0,94 |
Description
Vacation Year Round in Beautiful Hillside Ranch Set on Secluded, Professionally Landscaped Wooded Acre. Wall of Windows Overlooks Deck and Spectacular Backyard Views. Wonderful Open Floor Plan with Vaulted Ceilings. Large Kitchen with Quartz Counters and Poggenpohl Cabinets. Gorgeous Hardwood Flooring. Remodeled Baths. Numerous Updates. Walkout Lower Level with Terrific Family Room. Immaculately Maintained.
Property Specifics
| Single Family | |
| — | |
| Ranch | |
| 1973 | |
| Full, Walkout | |
| Brick, Cedar | |
| Asphalt | |
| — | |
| No | |
| 0.94 |
| Lake | |
| Pine Hills | |
| 0 / Not Applicable | |
| None | |
| Private Well | |
| Septic-Private | |
| Central Air | |
| Natural Gas | |
| 08888182 | |
| 13111040180000 |
Nearby Schools
| NAME: | DISTRICT: | DISTANCE: | |
|---|---|---|---|
|
Grade School
North Barrington Elementary Scho |
220 | — | |
|
Middle School
Barrington Middle School-prairie |
220 | Not in DB | |
|
High School
Barrington High School |
220 | Not in DB | |
Property History
| DATE: | EVENT: | PRICE: | SOURCE: |
|---|---|---|---|
| 10 Jul, 2015 | Sold | $451,000 | MRED MLS |
| 11 May, 2015 | Under contract | $475,000 | MRED MLS |
| 10 Apr, 2015 | Listed for sale | $475,000 | MRED MLS |
| 15 Jun, 2022 | Sold | $645,000 | MRED MLS |
| 29 Apr, 2022 | Under contract | $615,000 | MRED MLS |
| 21 Apr, 2022 | Listed for sale | $615,000 | MRED MLS |
Sorry, we are updating photos, please update this page in 15 minutes
Room Specifics
All Bedroom Info:
Total Bedrooms: 4
Bedrooms Above Ground: 4
Bedrooms Below Ground: 0
Total Bedrooms: 4
Bedrooms Above Ground: 4
Bedrooms Below Ground: 0
Second Bedroom Info:
Dimensions: —
Location: —Dimensions: —
Floor Type: Carpet
Third Bedroom Info:
Dimensions: —
Location: —Dimensions: —
Floor Type: Carpet
Fourth Bedroom Info:
Dimensions: —
Location: —Dimensions: —
Floor Type: Carpet
Bathroom Info:
Full Bathrooms: 3
Partial Bathrooms: 0Full Bathrooms: 3
Bathroom Amenities: —
Bathroom in Basement: 1
Dining Room Info:
Dimensions: —
Location: —Dimensions: —
Floor Type: Hardwood
Kitchen Info:
Dimensions: —
Location: —Dimensions: —
Floor Type: Hardwood
Features: Eating Area-Breakfast Bar, Eating Area-Table Space
Laundry Room Info:
Dimensions: —
Location: —Dimensions: —
Floor Type: Ceramic Tile
Living Room Info:
Dimensions: —
Location: —Dimensions: —
Floor Type: Hardwood
Family Room Info:
Dimensions: —
Location: —Dimensions: —
Floor Type: Carpet
Additional Rooms Info:
Rooms: Eating Area, Foyer, Recreation Room, Sitting Room
Basement: Full, WalkoutRooms: Eating Area, Foyer, Recreation Room, Sitting Room
Other Specifics
| 2.5 | |
| Concrete Perimeter | |
| Garage | |
| — | |
| — | |
| — | |
| Deck, Patio | |
| Wooded | |
| 200 X 200 | |
| — | |
| Full | |
| Vaulted/Cathedral Ceilings, Skylight(s), Bar-Wet, Hardwood Floors, First Floor Laundry, Second Floor Laundry | |
| Range, Microwave, Dishwasher, Refrigerator, Washer, Dryer, Disposal | |
| Not in DB | |
| — | |
| — | |
| Wood Burning, Gas Log, Gas Starter |
Tax History
| Year | Property Taxes |
|---|---|
| 2015 | $9,429 |
| 2022 | $10,231 |
Contact Agent
Nearby Similar Homes
121 Hills Drive, Tower Lakes, Illinois 60010
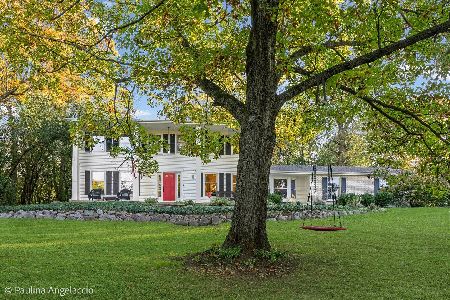
For Sale
$699,900
4 beds / 2.1 baths / 2,479 ft2
Single Family / Built: 1972
4
24462 Kelsey Road, Barrington, Illinois 60010
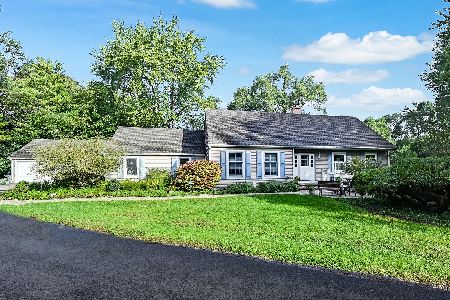
For Sale
$619,000
4 beds / 4.0 baths / 3,848 ft2
Single Family / Built: 1973
19
Nearby Sold Comparables

9 Tioga Trail, Barrington, Illinois 60010

Sold
$399,000
4 beds / 2.1 baths / 2,564 ft2
Single Family / Built: 1973
2197

12 Chippewa Court, Lake Barrington, Illinois 60010
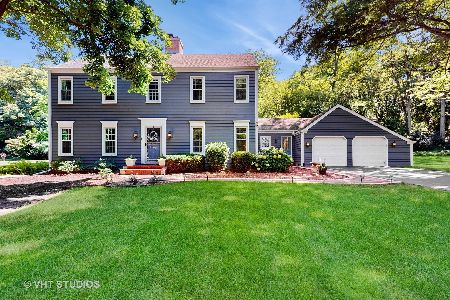
Sold
$635,000
4 beds / 2.1 baths / 3,728 ft2
Single Family / Built: 1972
397
Contact Agent
Listing Provided By
Baird & Warner
