

80 Dry Sage Circle, Bloomington, Illinois 61705
Subdivision > Harvest Pointe
Sorry, we are updating photos, please update this page in 15 minutes
$217,500
|
Sold
|
|
| Status: | Closed |
| Sqft: | 1,894 |
| Cost/Sqft: | $120 |
| Beds: | 3 |
| Baths: | 3 |
| Year Built: | 2011 |
| Property Taxes: | $5,054 |
| Days On Market: | 3339 |
| Lot Size: | 0,00 |
Description
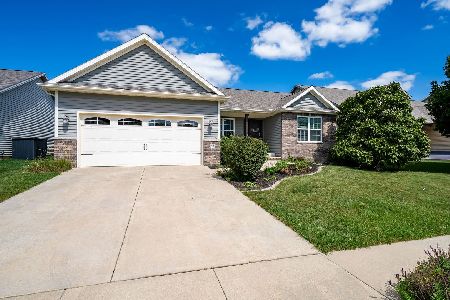
Fantastic 2 story in desirable Harvest Pointe Subdivision. Open Floor Plan Has A Unique U-Shaped Staircase. French Doors To Dining/Study/Flex Room Off Entry. 9 Ft Ceilings on Main Floor. Kitchen has large 6 Ft. Island and Travertine Backsplash. Large Master Bdrm W/Trey Ceiling, Whirlpool Tub, Double Vanity and Walk In Closet. 2nd Floor Laundry. Partially finished family room in basement w/rough-in for bath and separate large storage area with built-in shelving. Must see!
Property Specifics
| Single Family | |
| — | |
| Traditional | |
| 2011 | |
| Full | |
| Vinyl Siding, Brick | |
| — | |
| — | |
| No | |
| — |
| Mc Lean | |
| Harvest Pointe | |
| — / Not Applicable | |
| — | |
| Public | |
| Public Sewer | |
| Central Air | |
| Forced Air, Natural Gas | |
| 10208553 | |
| 1532377019 |
Nearby Schools
| NAME: | DISTRICT: | DISTANCE: | |
|---|---|---|---|
|
Grade School
Towanda Elementary |
5 | — | |
|
Middle School
Evans Jr High |
5 | Not in DB | |
|
High School
Normal Community High School |
5 | Not in DB | |
Property History
| DATE: | EVENT: | PRICE: | SOURCE: |
|---|---|---|---|
| 11 Apr, 2012 | Sold | $215,000 | MRED MLS |
| 25 Feb, 2012 | Under contract | $218,900 | MRED MLS |
| 4 Oct, 2011 | Listed for sale | $218,900 | MRED MLS |
| 4 Nov, 2013 | Sold | $207,000 | MRED MLS |
| 29 Sep, 2013 | Under contract | $217,500 | MRED MLS |
| 9 Sep, 2013 | Listed for sale | $221,900 | MRED MLS |
| 20 Dec, 2017 | Sold | $217,500 | MRED MLS |
| 10 Nov, 2017 | Under contract | $226,900 | MRED MLS |
| 31 Aug, 2017 | Listed for sale | $231,900 | MRED MLS |
Sorry, we are updating photos, please update this page in 15 minutes
Room Specifics
All Bedroom Info:
Total Bedrooms: 3
Bedrooms Above Ground: 3
Bedrooms Below Ground: 0
Total Bedrooms: 3
Bedrooms Above Ground: 3
Bedrooms Below Ground: 0
Second Bedroom Info:
Dimensions: —
Location: —Dimensions: —
Floor Type: Carpet
Third Bedroom Info:
Dimensions: —
Location: —Dimensions: —
Floor Type: Carpet
Bathroom Info:
Full Bathrooms: 3
Partial Bathrooms: 1Full Bathrooms: 3
Bathroom Amenities: Whirlpool
Bathroom in Basement: —
Dining Room Info:
Dimensions: —
Location: —Dimensions: —
Floor Type: Carpet
Kitchen Info:
Dimensions: —
Location: —Dimensions: —
Floor Type: Hardwood
Features: Eating Area-Table Space, Pantry-Closet
Laundry Room Info:
Dimensions: —
Location: —Dimensions: —
Floor Type: Ceramic Tile
Family Room Info:
Dimensions: —
Location: —Dimensions: —
Floor Type: Carpet
Additional Rooms Info:
Rooms: —
Basement: FullRooms: —
Other Specifics
| 2 | |
| — | |
| Garage | |
| — | |
| — | |
| — | |
| Patio | |
| Landscaped | |
| 60X125 | |
| — | |
| Full | |
| Walk-In Closet(s) | |
| Dishwasher, Refrigerator, Range, Dryer, Microwave | |
| Not in DB | |
| — | |
| — | |
| Gas Log |
Tax History
| Year | Property Taxes |
|---|---|
| 2013 | $5,020 |
| 2017 | $5,054 |
Contact Agent
Nearby Similar Homes
59 Dry Sage Circle, Bloomington, Illinois 61705
For Sale
$390,000
3 beds / 3.0 baths / 2,980 ft2
Single Family / Built: 2013
45
Nearby Sold Comparables



Contact Agent
Listing Provided By
CiVRealty
