

80 Ellendale Road, Deerfield, Illinois 60015


$685,000
|
Sold
|
|
| Status: | Closed |
| Sqft: | 3,982 |
| Cost/Sqft: | $176 |
| Beds: | 5 |
| Baths: | 4 |
| Year Built: | 1962 |
| Property Taxes: | $18,628 |
| Days On Market: | 2413 |
| Lot Size: | 0,27 |
Description
Newly vacant, professionally cleaned and ready for our close up! Fully gutted and beautifully rehabbed 5 bed, 3.1 bath 3900+ sq ft 2-story with 3 car garage. Perfect home for entertaining family and friends with gourmet appliances, gorgeous hardwood floors and spacious floor plan. Sun filled family room with skylights, windows and glass sliders is accented by the warmth of a beautiful fireplace. Luxurious Master suite with private balcony is the perfect place to end your day. Beauty continues outside with a large private backyard, huge deck and stunning pergola.
Property Specifics
| Single Family | |
| — | |
| Colonial | |
| 1962 | |
| Partial | |
| Aluminum Siding, Brick | |
| — | |
| — | |
| No | |
| 0.27 |
| Lake | |
| — | |
| — / Not Applicable | |
| None | |
| Lake Michigan | |
| Public Sewer | |
| Central Air | |
| Natural Gas | |
| 10630945 | |
| 16334040260000 |
Nearby Schools
| NAME: | DISTRICT: | DISTANCE: | |
|---|---|---|---|
|
Grade School
Kipling Elementary School |
109 | — | |
|
Middle School
Alan B Shepard Middle School |
109 | Not in DB | |
|
High School
Deerfield High School |
113 | Not in DB | |
Property History
| DATE: | EVENT: | PRICE: | SOURCE: |
|---|---|---|---|
| 4 Sep, 2020 | Sold | $685,000 | MRED MLS |
| 18 Jul, 2020 | Under contract | $699,900 | MRED MLS |
| 17 Mar, 2020 | Listed for sale | $699,900 | MRED MLS |


Room Specifics
All Bedroom Info:
Total Bedrooms: 5
Bedrooms Above Ground: 5
Bedrooms Below Ground: 0
Total Bedrooms: 5
Bedrooms Above Ground: 5
Bedrooms Below Ground: 0
Second Bedroom Info:
Dimensions: —
Location: —Dimensions: —
Floor Type: Carpet
Third Bedroom Info:
Dimensions: —
Location: —Dimensions: —
Floor Type: Carpet
Fourth Bedroom Info:
Dimensions: —
Location: —Dimensions: —
Floor Type: Carpet
Bathroom Info:
Full Bathrooms: 4
Partial Bathrooms: 1Full Bathrooms: 4
Bathroom Amenities: Separate Shower, Double Sink, Full Body Spray Shower, Soaking Tub
Bathroom in Basement: 0
Dining Room Info:
Dimensions: —
Location: —Dimensions: —
Floor Type: Hardwood
Kitchen Info:
Dimensions: —
Location: —Dimensions: —
Floor Type: Hardwood
Features: Eating Area-Breakfast Bar, Pantry-Closet
Laundry Room Info:
Dimensions: —
Location: —Dimensions: —
Floor Type: Ceramic Tile
Living Room Info:
Dimensions: —
Location: —Dimensions: —
Floor Type: Hardwood
Family Room Info:
Dimensions: —
Location: —Dimensions: —
Floor Type: Hardwood
Additional Rooms Info:
Rooms: Foyer, Deck, Recreation Room, Bedroom 5, Eating Area, Sitting Room, Storage, Walk In Closet, Other Room
Basement: PartialRooms: Foyer, Deck, Recreation Room, Bedroom 5, Eating Area, Sitting Room, Storage, Walk In Closet, Other Room
Other Specifics
| 3 | |
| — | |
| Garage | |
| — | |
| — | |
| — | |
| Balcony, Deck, Storms/Screens | |
| — | |
| 105X141X78X142 | |
| Unfinished | |
| Full | |
| Vaulted/Cathedral Ceilings, Skylight(s), Hardwood Floors, First Floor Laundry | |
| Double Oven, Microwave, Dishwasher, High End Refrigerator, Washer, Dryer, Disposal, Stainless Steel Appliance(s) | |
| Not in DB | |
| — | |
| — | |
| — |
Tax History
| Year | Property Taxes |
|---|---|
| 2020 | $18,628 |
Contact Agent
Nearby Similar Homes
152 Oakmont Drive, Deerfield, Illinois 60015
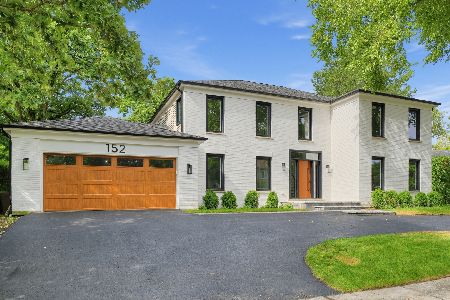
For Sale
$1,685,000
4 beds / 3.1 baths / 4,983 ft2
Single Family / Built: 1986
38
1715 Lewis Drive, Deerfield, Illinois 60015

For Sale
$1,191,164
4 beds / 2.1 baths / 3,126 ft2
Single Family / Built: 2026
237
Nearby Sold Comparables
68 Ellendale Road, Deerfield, Illinois 60015

Sold
$636,000
5 beds / 2.1 baths / 3,008 ft2
Single Family / Built: 1962
4654
68 Ellendale Road, Deerfield, Illinois 60015

Sold
$699,000
5 beds / 2.1 baths / 3,024 ft2
Single Family / Built: 1962
655
94 Ellendale Road, Deerfield, Illinois 60015
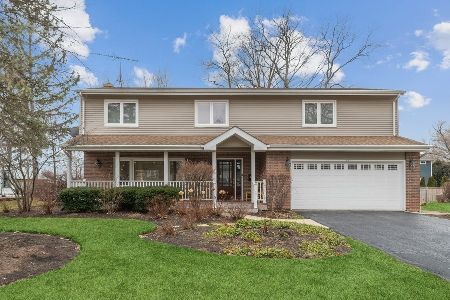
Sold
$675,000
4 beds / 2.1 baths / 2,300 ft2
Single Family / Built: 1961
1334
56 Ellendale Road, Deerfield, Illinois 60015

Sold
$550,000
4 beds / 2.1 baths / 2,386 ft2
Single Family / Built: 1964
1531
106 Ellendale Road, Deerfield, Illinois 60015
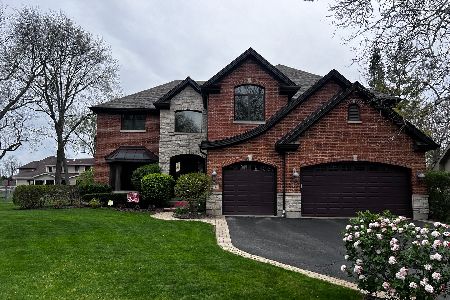
Sold
$1,269,000
5 beds / 4.1 baths / 4,100 ft2
Single Family / Built: 2006
894
93 Ellendale Road, Deerfield, Illinois 60015
Sold
$475,000
4 beds / 2.1 baths / 2,127 ft2
Single Family / Built: 1961
2788
Contact Agent
Listing Provided By
Berkshire Hathaway HomeServices Chicago
