

68 Ellendale Road, Deerfield, Illinois 60015
Sorry, we are updating photos, please update this page in 15 minutes
$605,000
|
Sold
|
|
| Status: | Closed |
| Sqft: | 3,008 |
| Cost/Sqft: | $211 |
| Beds: | 5 |
| Baths: | 3 |
| Year Built: | 1962 |
| Property Taxes: | $15,753 |
| Days On Market: | 4654 |
| Lot Size: | 0,28 |
Description
This spacious bi-level family home in A+ location has it all: Open floor plan with SS professional kitchen features a custom eat in banquette and flows into the formal dining area. French doors open to the beautifully paved patio and huge, fenced yard. Gather in the great room with stone WBFP, the formal living room or the raised study. Hardwood floors, large Master suite with custom closets. Large first floor mudrm
Property Specifics
| Single Family | |
| — | |
| Colonial | |
| 1962 | |
| Partial | |
| Aluminum Siding, Brick | |
| Asphalt | |
| — | |
| No | |
| 0.28 |
| Lake | |
| — | |
| 0 / Not Applicable | |
| None | |
| Lake Michigan | |
| Public Sewer | |
| Central Air | |
| Baseboard, Radiant | |
| 08524465 | |
| 16334040270000 |
Nearby Schools
| NAME: | DISTRICT: | DISTANCE: | |
|---|---|---|---|
|
Grade School
Kipling Elementary School |
109 | — | |
|
Middle School
Alan B Shepard Middle School |
109 | Not in DB | |
|
High School
Deerfield High School |
113 | Not in DB | |
Property History
| DATE: | EVENT: | PRICE: | SOURCE: |
|---|---|---|---|
| 10 Apr, 2014 | Sold | $605,000 | MRED MLS |
| 31 Jan, 2014 | Under contract | $636,000 | MRED MLS |
| 27 Jan, 2014 | Listed for sale | $636,000 | MRED MLS |
| 10 Feb, 2025 | Sold | $755,000 | MRED MLS |
| 12 Jan, 2025 | Under contract | $699,000 | MRED MLS |
| 8 Jan, 2025 | Listed for sale | $699,000 | MRED MLS |
Sorry, we are updating photos, please update this page in 15 minutes
Room Specifics
All Bedroom Info:
Total Bedrooms: 5
Bedrooms Above Ground: 5
Bedrooms Below Ground: 0
Total Bedrooms: 5
Bedrooms Above Ground: 5
Bedrooms Below Ground: 0
Second Bedroom Info:
Dimensions: —
Location: —Dimensions: —
Floor Type: Carpet
Third Bedroom Info:
Dimensions: —
Location: —Dimensions: —
Floor Type: Carpet
Fourth Bedroom Info:
Dimensions: —
Location: —Dimensions: —
Floor Type: Carpet
Bathroom Info:
Full Bathrooms: 3
Partial Bathrooms: 1Full Bathrooms: 3
Bathroom Amenities: —
Bathroom in Basement: 0
Dining Room Info:
Dimensions: —
Location: —Dimensions: —
Floor Type: Hardwood
Kitchen Info:
Dimensions: —
Location: —Dimensions: —
Floor Type: Ceramic Tile
Features: Eating Area-Table Space
Laundry Room Info:
Dimensions: —
Location: —Dimensions: —
Floor Type: Vinyl
Living Room Info:
Dimensions: —
Location: —Dimensions: —
Floor Type: Hardwood
Family Room Info:
Dimensions: —
Location: —Dimensions: —
Floor Type: Hardwood
Additional Rooms Info:
Rooms: Bedroom 5, Library
Basement: PartialRooms: Bedroom 5, Library
Other Specifics
| 2 | |
| — | |
| Garage | |
| — | |
| — | |
| — | |
| Patio | |
| Fenced Yard, Landscaped | |
| 12109 | |
| Pull Down Stair | |
| Full | |
| Vaulted/Cathedral Ceilings, First Floor Laundry | |
| Double Oven, Dishwasher, High End Refrigerator, Washer, Dryer, Disposal, Stainless Steel Appliance(s) | |
| Not in DB | |
| — | |
| — | |
| Wood Burning, Attached Fireplace Doors/Screen |
Tax History
| Year | Property Taxes |
|---|---|
| 2014 | $15,753 |
| 2025 | $17,620 |
Contact Agent
Nearby Similar Homes
152 Oakmont Drive, Deerfield, Illinois 60015
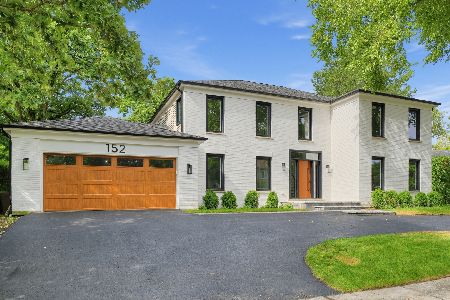
For Sale
$1,685,000
4 beds / 3.1 baths / 4,983 ft2
Single Family / Built: 1986
38
1715 Lewis Drive, Deerfield, Illinois 60015

For Sale
$1,191,164
4 beds / 2.1 baths / 3,126 ft2
Single Family / Built: 2026
237
Nearby Sold Comparables
68 Ellendale Road, Deerfield, Illinois 60015

Sold
$699,000
5 beds / 2.1 baths / 3,024 ft2
Single Family / Built: 1962
655
80 Ellendale Road, Deerfield, Illinois 60015
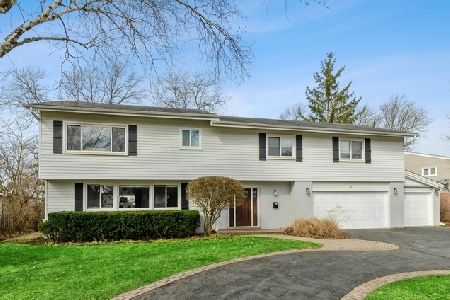
Sold
$699,900
5 beds / 3.1 baths / 3,982 ft2
Single Family / Built: 1962
2413
56 Ellendale Road, Deerfield, Illinois 60015

Sold
$550,000
4 beds / 2.1 baths / 2,386 ft2
Single Family / Built: 1964
1531
94 Ellendale Road, Deerfield, Illinois 60015
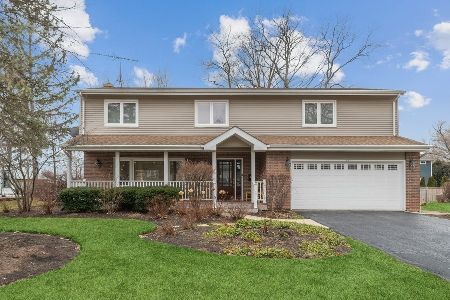
Sold
$675,000
4 beds / 2.1 baths / 2,300 ft2
Single Family / Built: 1961
1334
30 Ellendale Road, Deerfield, Illinois 60015

Sold
$480,000
4 beds / 2.1 baths / 2,274 ft2
Single Family / Built: 1961
3163
61 Ellendale Drive, Deerfield, Illinois 60015
Sold
$489,000
5 beds / 3.1 baths / 3,380 ft2
Single Family / Built: 1961
5829
Contact Agent
Listing Provided By
Coldwell Banker Residential
