

80 Fairfield Lane, Cary, Illinois 60013
Subdivision > Greenfields
Sorry, we are updating photos, please update this page in 15 minutes
$246,000
|
Sold
|
|
| Status: | Closed |
| Sqft: | 2,708 |
| Cost/Sqft: | $92 |
| Beds: | 4 |
| Baths: | 3 |
| Year Built: | 1979 |
| Property Taxes: | $7,150 |
| Days On Market: | 3136 |
| Lot Size: | 0,00 |
Description
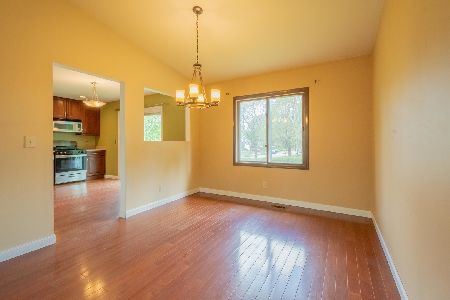
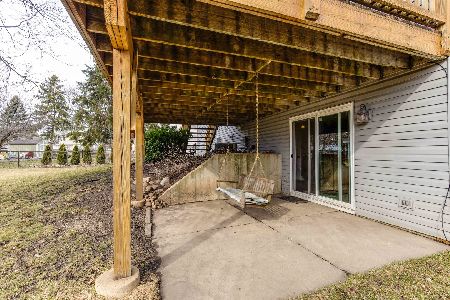
THIS HOME HAS BEEN UPDATED THROUGHOUT! FEATURES ALL NEW. KITCHEN WITH MAPLE CABINETS, GRANITE COUNTERS, SS APPLS,CERAMIC TILE. MAIN FLOOR HAS SOLID 3/4" OAK FLOORS THROUGHOUT. 3 SGD LEADING TO NICE WOOD DECK AND CONCRETE PATIO. UPDATED BATHS WITH CERMIC TIL, VANITIES, FAUCETS, ETC. ALL NEW LIGHT FIXTURES, CEILING FANS, PAINT, CARPET, ETC. NEW ROOF AND NEW OVERSIZED GUTTERS. FENCED YARD. TOO MUCH TOO LIST!! SELLER IS RELATED TO LIC IL REALTOR.
Property Specifics
| Single Family | |
| — | |
| Contemporary | |
| 1979 | |
| None | |
| Vinyl Siding, Brick | |
| Asphalt | |
| — | |
| No | |
| — |
| Mc Henry | |
| Greenfields | |
| 0 / Not Applicable | |
| None | |
| Public | |
| Public Sewer | |
| Central Air | |
| Natural Gas, Forced Air | |
| 09894031 | |
| 1914204004 |
Nearby Schools
| NAME: | DISTRICT: | DISTANCE: | |
|---|---|---|---|
|
High School
Cary-grove Community High School |
155 | Not in DB | |
Property History
| DATE: | EVENT: | PRICE: | SOURCE: |
|---|---|---|---|
| 28 Jan, 2010 | Sold | $193,000 | MRED MLS |
| 30 Nov, 2009 | Under contract | $199,000 | MRED MLS |
| — | Last price change | $219,900 | MRED MLS |
| 14 Aug, 2009 | Listed for sale | $239,000 | MRED MLS |
| 25 May, 2018 | Sold | $246,000 | MRED MLS |
| 28 Mar, 2018 | Under contract | $249,000 | MRED MLS |
| 23 Mar, 2018 | Listed for sale | $249,000 | MRED MLS |
Sorry, we are updating photos, please update this page in 15 minutes
Room Specifics
All Bedroom Info:
Total Bedrooms: 4
Bedrooms Above Ground: 4
Bedrooms Below Ground: 0
Total Bedrooms: 4
Bedrooms Above Ground: 4
Bedrooms Below Ground: 0
Second Bedroom Info:
Dimensions: —
Location: —Dimensions: —
Floor Type: Hardwood
Third Bedroom Info:
Dimensions: —
Location: —Dimensions: —
Floor Type: Hardwood
Fourth Bedroom Info:
Dimensions: —
Location: —Dimensions: —
Floor Type: Carpet
Bathroom Info:
Full Bathrooms: 3
Partial Bathrooms: 1Full Bathrooms: 3
Bathroom Amenities: —
Bathroom in Basement: —
Dining Room Info:
Dimensions: —
Location: —Dimensions: —
Floor Type: Hardwood
Kitchen Info:
Dimensions: —
Location: —Dimensions: —
Floor Type: Ceramic Tile
Features: Eating Area-Breakfast Bar
Living Room Info:
Dimensions: —
Location: —Dimensions: —
Floor Type: Hardwood
Family Room Info:
Dimensions: —
Location: —Dimensions: —
Floor Type: Carpet
Additional Rooms Info:
Rooms: Office
Basement: NoneRooms: Office
Other Specifics
| 2 | |
| Concrete Perimeter | |
| Garage | |
| — | |
| — | |
| — | |
| Deck, Patio | |
| — | |
| 91X133 | |
| — | |
| Half | |
| Hardwood Floors | |
| Range, Microwave, Dishwasher, Refrigerator, Disposal | |
| Not in DB | |
| — | |
| — | |
| Wood Burning |
Tax History
| Year | Property Taxes |
|---|---|
| 2010 | $5,738 |
| 2018 | $7,150 |
Contact Agent
Nearby Similar Homes

49 Mohawk Street, Cary, Illinois 60013

For Sale
$454,900
4 beds / 2.1 baths / 1,990 ft2
Single Family / Built: 1991
72





Contact Agent
Listing Provided By
Concepts Realty, LLC
