

80 Stevenson Drive, Glendale Heights, Illinois 60139
Sorry, we are updating photos, please update this page in 15 minutes
$235,000
|
Sold
|
|
| Status: | Closed |
| Sqft: | 1,500 |
| Cost/Sqft: | $160 |
| Beds: | 3 |
| Baths: | 2 |
| Year Built: | 1975 |
| Property Taxes: | $7,180 |
| Days On Market: | 3785 |
| Lot Size: | 0,00 |
Description
A Place to call home with exquisite finishes!!! Open floor plan & bright home that combines stylish interiors loaded with Custom Cabinets, granite counter tops New carpeting and Ceramic Tile throughout....Completely remodeled new baths with marble tops and fresh paint throughout the entire home!!! The entire home is updated with top of the lines finishes and quality work! Village of Glendale Heights inspection passed with this home with A+ Extended 2 Car Garage, Short Walk To Grade School. Huge Patio on Private, Fenced Backyard. Perfect Lot Newer Furnace and Central Air.
Property Specifics
| Single Family | |
| — | |
| — | |
| 1975 | |
| None | |
| — | |
| No | |
| — |
| Du Page | |
| — | |
| 0 / Not Applicable | |
| None | |
| Public | |
| Public Sewer | |
| 09230379 | |
| 0227301047 |
Nearby Schools
| NAME: | DISTRICT: | DISTANCE: | |
|---|---|---|---|
|
Grade School
Pheasant Ridge Primary School |
16 | — | |
|
Middle School
Glenside Middle School |
16 | Not in DB | |
|
High School
Glenbard North High School |
87 | Not in DB | |
Property History
| DATE: | EVENT: | PRICE: | SOURCE: |
|---|---|---|---|
| 16 Mar, 2016 | Sold | $163,500 | MRED MLS |
| 17 Feb, 2016 | Under contract | $189,999 | MRED MLS |
| — | Last price change | $199,900 | MRED MLS |
| 10 Aug, 2015 | Listed for sale | $214,900 | MRED MLS |
| 6 Oct, 2016 | Sold | $235,000 | MRED MLS |
| 15 Aug, 2016 | Under contract | $239,900 | MRED MLS |
| — | Last price change | $244,900 | MRED MLS |
| 18 May, 2016 | Listed for sale | $249,900 | MRED MLS |
Sorry, we are updating photos, please update this page in 15 minutes
Room Specifics
All Bedroom Info:
Total Bedrooms: 3
Bedrooms Above Ground: 3
Bedrooms Below Ground: 0
Total Bedrooms: 3
Bedrooms Above Ground: 3
Bedrooms Below Ground: 0
Second Bedroom Info:
Dimensions: —
Location: —Dimensions: —
Floor Type: Carpet
Third Bedroom Info:
Dimensions: —
Location: —Dimensions: —
Floor Type: Carpet
Bathroom Info:
Full Bathrooms: 2
Partial Bathrooms: 0Full Bathrooms: 2
Bathroom Amenities: —
Bathroom in Basement: 0
Additional Rooms Info:
Rooms: No additional rooms
Basement: NoneRooms: No additional rooms
Basement Description: None
Other Specifics
| 2 | |
| — | |
| — | |
| — | |
| — | |
| 72X99 | |
| — | |
| None | |
| — | |
| Range, Microwave, Dishwasher, High End Refrigerator, Washer, Dryer, Stainless Steel Appliance(s) | |
| Not in DB | |
| — | |
| — | |
| — | |
| — |
Tax History
| Year | Property Taxes |
|---|---|
| 2016 | $7,719 |
| 2016 | $7,180 |
Contact Agent
Nearby Similar Homes
20 Fullerton Avenue, Glendale Heights, Illinois 60139
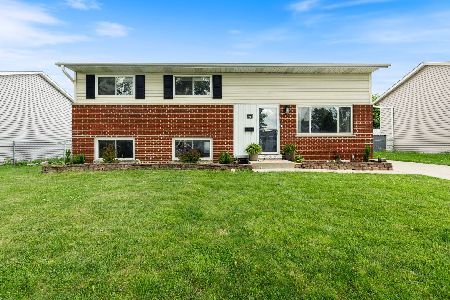
For Sale
$385,000
4 beds / 2.0 baths / 1,592 ft2
Single Family / Built: 1964
53
1619 Friedrich Street, Glendale Heights, Illinois 60139
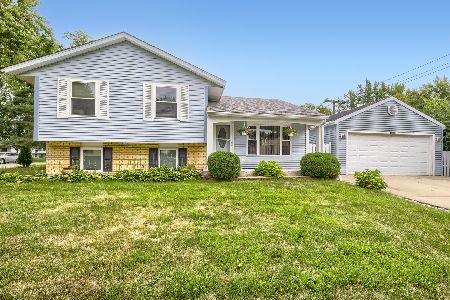
For Sale
$360,000
3 beds / 1.1 baths / 1,537 ft2
Single Family / Built: 1973
11
1738 Newport Street, Glendale Heights, Illinois 60139
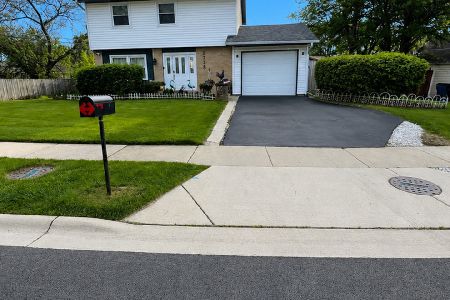
For Sale
$340,000
3 beds / 2.0 baths / 1,652 ft2
Single Family / Built: 1974
70
Nearby Sold Comparables
80 Stevenson Drive, Glendale Heights, Illinois 60139

Sold
$189,999
3 beds / 2.0 baths / 1,500 ft2
Single Family / Built: 1975
4067
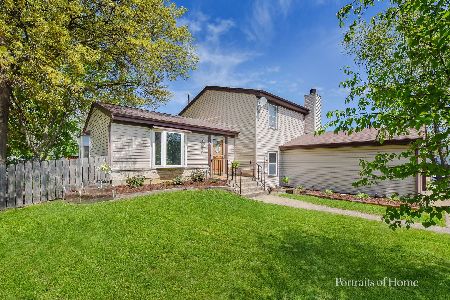
77 Brookside Drive, Glendale Heights, Illinois 60139
Sold
$229,000
4 beds / 2.1 baths / 2,600 ft2
Single Family / Built: 1976
5302
Contact Agent
Listing Provided By
Century 21 Lullo
