

800 Croftridge Lane, Highland Park, Illinois 60035
Sorry, we are updating photos, please update this page in 15 minutes
$1,025,000
|
Sold
|
|
| Status: | Closed |
| Sqft: | 0 |
| Cost/Sqft: | — |
| Beds: | 2 |
| Baths: | 4 |
| Year Built: | 1999 |
| Property Taxes: | $19,503 |
| Days On Market: | 5962 |
| Lot Size: | 0,09 |
Description
Spectacular design & luxurious amenities are combined in this sought after, rarely available, maintenance free ranch. Fabulous Great Room, spacious Dining Room, handsome wood built-ins, hardwood floors, limestone, granite, vaulted & tray ceilings. Beautiful gourmet Kitchen & limestone Master Bath. Fin Basement w/ Bedroom, full Bath, Rec & Exercise Rms. Don't miss this exceptional home that shows like a model!
Property Specifics
| Single Family | |
| — | |
| Ranch | |
| 1999 | |
| Full | |
| — | |
| No | |
| 0.09 |
| Lake | |
| — | |
| 4400 / Annual | |
| Lawn Care,Snow Removal | |
| Lake Michigan | |
| Public Sewer | |
| 07550185 | |
| 16264010270000 |
Nearby Schools
| NAME: | DISTRICT: | DISTANCE: | |
|---|---|---|---|
|
Grade School
Lincoln Elementary School |
112 | — | |
|
Middle School
Edgewood Middle School |
112 | Not in DB | |
|
High School
Highland Park High School |
113 | Not in DB | |
Property History
| DATE: | EVENT: | PRICE: | SOURCE: |
|---|---|---|---|
| 16 Nov, 2010 | Sold | $1,025,000 | MRED MLS |
| 29 Jul, 2010 | Under contract | $1,095,000 | MRED MLS |
| — | Last price change | $1,175,000 | MRED MLS |
| 9 Jun, 2010 | Listed for sale | $1,175,000 | MRED MLS |
| 17 Jan, 2020 | Sold | $690,000 | MRED MLS |
| 13 Dec, 2019 | Under contract | $750,000 | MRED MLS |
| 25 Oct, 2019 | Listed for sale | $750,000 | MRED MLS |
Sorry, we are updating photos, please update this page in 15 minutes
Room Specifics
All Bedroom Info:
Total Bedrooms: 3
Bedrooms Above Ground: 2
Bedrooms Below Ground: 1
Total Bedrooms: 3
Bedrooms Above Ground: 2
Bedrooms Below Ground: 1
Second Bedroom Info:
Dimensions: —
Location: —Dimensions: —
Floor Type: Carpet
Third Bedroom Info:
Dimensions: —
Location: —Dimensions: —
Floor Type: Carpet
Bathroom Info:
Full Bathrooms: 4
Partial Bathrooms: 1Full Bathrooms: 4
Bathroom Amenities: —
Bathroom in Basement: 1
Additional Rooms Info:
Rooms: Den,Exercise Room,Great Room,Recreation Room,Utility Room-1st Floor
Basement: FullRooms: Den,Exercise Room,Great Room,Recreation Room,Utility Room-1st Floor
Basement Description: Finished,Crawl
Other Specifics
| 2 | |
| Concrete Perimeter | |
| Concrete | |
| Deck | |
| Landscaped | |
| 54 X 74 | |
| — | |
| Full | |
| Vaulted/Cathedral Ceilings, Skylight(s), First Floor Bedroom | |
| Double Oven, Microwave, Dishwasher, Refrigerator, Washer, Dryer, Disposal | |
| Not in DB | |
| — | |
| — | |
| — | |
| Gas Log, Gas Starter |
Tax History
| Year | Property Taxes |
|---|---|
| 2010 | $19,503 |
| 2020 | $24,783 |
Contact Agent
Nearby Similar Homes
723 De Tamble Avenue, Highland Park, Illinois 60035
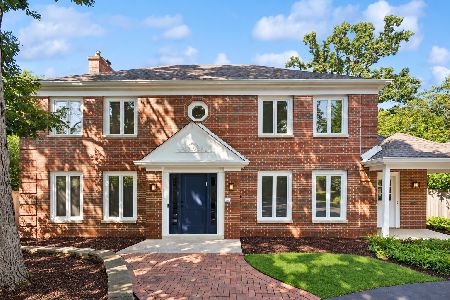
For Sale
$1,099,000
3 beds / 2.1 baths / 2,951 ft2
Single Family / Built: 1977
11
890 Dryden Lane, Highland Park, Illinois 60035
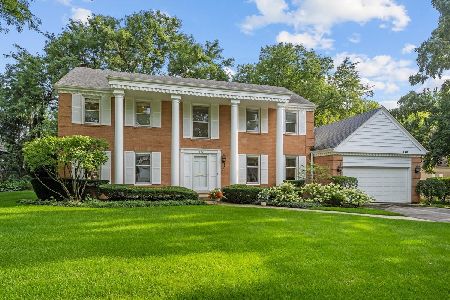
For Sale
$995,000
4 beds / 2.1 baths / 3,511 ft2
Single Family / Built: 1973
41
767 Whiteoaks Lane, Highland Park, Illinois 60035
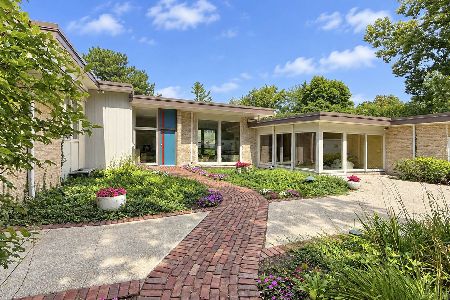
For Sale
$1,650,000
5 beds / 5.1 baths / 4,748 ft2
Single Family / Built: 1963
12
1120 Ridgewood Drive, Highland Park, Illinois 60035
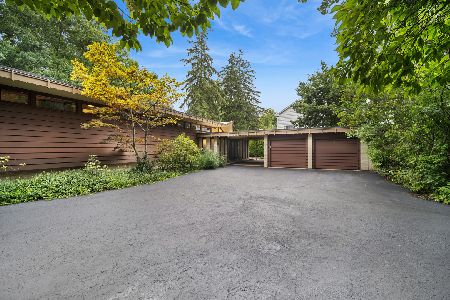
For Sale
$1,350,000
4 beds / 3.1 baths / 2,300 ft2
Single Family / Built: 1961
41
1458 Linden Avenue, Highland Park, Illinois 60035

For Sale
$393,000
3 beds / 1.0 baths / 1,247 ft2
Single Family / Built: 1924
25
931 Fairview Road, Highland Park, Illinois 60035
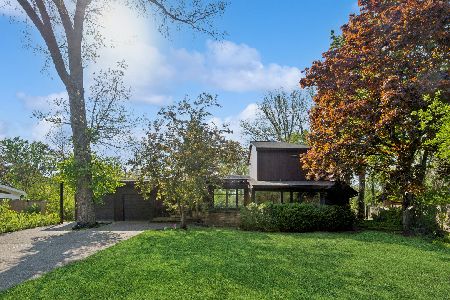
For Sale
$1,000,000
4 beds / 4.0 baths / 0 ft2
Single Family / Built: 1951
19
Nearby Sold Comparables
800 Croftridge Lane, Highland Park, Illinois 60035

Sold
$750,000
2 beds / 3.1 baths / 2,938 ft2
Single Family / Built: 1999
2537
810 Croftridge Lane, Highland Park, Illinois 60035

Sold
$799,000
2 beds / 2.1 baths / 2,938 ft2
Single Family / Built: 1999
752
830 Croftridge Lane, Highland Park, Illinois 60035
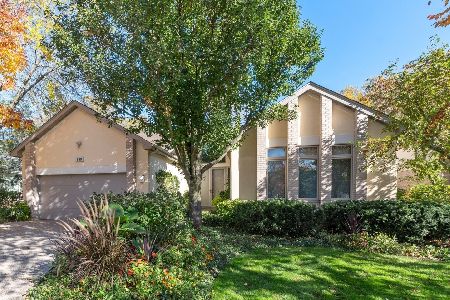
Sold
$1,000,000
2 beds / 3.1 baths / 3,114 ft2
Single Family / Built: 2000
1802
840 Croftridge Lane, Highland Park, Illinois 60035
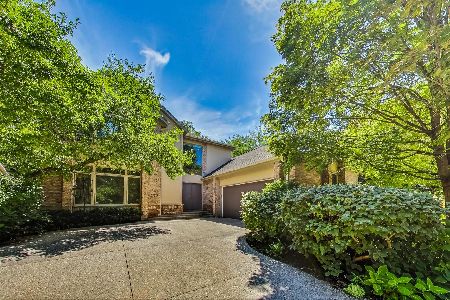
Sold
$995,000
3 beds / 3.1 baths / 5,497 ft2
Single Family / Built: 2000
1160
1180 Green Bay Road, Highland Park, Illinois 60035
Sold
$879,000
4 beds / 6.1 baths / 5,300 ft2
Single Family / Built: 1991
4234
1180 Green Bay Road, Highland Park, Illinois 60035

Sold
$999,000
4 beds / 6.1 baths / 5,500 ft2
Single Family / Built: 1991
2307
Contact Agent
Listing Provided By
Coldwell Banker Residential
