

800 Deerfield Road, Highland Park, Illinois 60035
Sorry, we are updating photos, please update this page in 15 minutes
$840,000
|
Sold
|
|
| Status: | Closed |
| Sqft: | 2,447 |
| Cost/Sqft: | $355 |
| Beds: | 2 |
| Baths: | 3 |
| Year Built: | 1998 |
| Property Taxes: | $13,883 |
| Days On Market: | 6725 |
| Lot Size: | 0,00 |
Description
PARK CLARIDGE! TOP FLOOR! FACES SOUTH! RARELY AVAILABLE 2 BEDROOM SUITES, -2.1 BATHS, DEN, HUGE KITCHEN WITH GRANITE COUNTERS. BALCONY. SPACIOUS MASTER WITH 2 LARGE WALK-IN CLOSETS, ANOTHER CLOSET, MARBLE BATH WITH WHIRLPOOL TUB, 2 SINKS, BIDET IN COMMODE ROOM, SEPARATE SHOWER. LARGE IN UNIT LAUNDRY ROOM. LOTS OF STORAGE. PRISTINE CONDITION. CLOSE TO TOWN. SO MANY MORE AMENITIES!
Property Specifics
| Condos/Townhomes | |
| — | |
| — | |
| 1998 | |
| None | |
| Brick | |
| — | |
| — | |
| No | |
| — |
| Lake | |
| — | |
| 716 / — | |
| Water, Insurance, Security, Exercise Facilities, Pool, Exterior Maintenance, Lawn Care, Scavenger, Snow Removal | |
| Lake Michigan | |
| Public Sewer | |
| Central Air | |
| Natural Gas, Forced Air | |
| 06908262 | |
| 16261020810000 |
Nearby Schools
| NAME: | DISTRICT: | DISTANCE: | |
|---|---|---|---|
|
Grade School
Lincoln Elementary School |
112 | — | |
|
Middle School
Edgewood Middle School |
112 | Not in DB | |
|
High School
Highland Park High School |
113 | Not in DB | |
Property History
| DATE: | EVENT: | PRICE: | SOURCE: |
|---|---|---|---|
| 31 Jul, 2008 | Sold | $840,000 | MRED MLS |
| 12 Jun, 2008 | Under contract | $869,000 | MRED MLS |
| 27 May, 2008 | Listed for sale | $869,000 | MRED MLS |
| 25 Aug, 2010 | Sold | $625,000 | MRED MLS |
| 2 Aug, 2010 | Under contract | $775,000 | MRED MLS |
| — | Last price change | $895,000 | MRED MLS |
| 6 Apr, 2009 | Listed for sale | $895,000 | MRED MLS |
Sorry, we are updating photos, please update this page in 15 minutes
Room Specifics
All Bedroom Info:
Total Bedrooms: 2
Bedrooms Above Ground: 2
Bedrooms Below Ground: 0
Total Bedrooms: 2
Bedrooms Above Ground: 2
Bedrooms Below Ground: 0
Second Bedroom Info:
Dimensions: —
Location: —Dimensions: —
Floor Type: Carpet
Bathroom Info:
Full Bathrooms: 3
Partial Bathrooms: 1Full Bathrooms: 3
Bathroom Amenities: Whirlpool, Separate Shower, Double Sink, Bidet
Bathroom in Basement: 0
Dining Room Info:
Dimensions: —
Location: —Dimensions: —
Floor Type: Carpet
Kitchen Info:
Dimensions: —
Location: —Dimensions: —
Floor Type: Ceramic Tile
Features: Eating Area-Table Space
Laundry Room Info:
Dimensions: —
Location: —Dimensions: —
Floor Type: Ceramic Tile
Living Room Info:
Dimensions: —
Location: —Dimensions: —
Floor Type: Carpet
Family Room Info:
Dimensions: —
Location: —Dimensions: —
Floor Type: Carpet
Additional Rooms Info:
Rooms: Breakfast Room, Den, Foyer, Gallery, Utility Room-1st Floor
Basement: NoneRooms: Breakfast Room, Den, Foyer, Gallery, Utility Room-1st Floor
Other Specifics
| 2 | |
| Concrete Perimeter | |
| Garage | |
| — | |
| — | |
| — | |
| Balcony | |
| Common Grounds, Cul-De-Sac, Landscaped, Wooded | |
| COMMON GROUNDS | |
| — | |
| Full | |
| Elevator, Laundry Hook-Up in Unit, Storage | |
| Double Oven, Microwave, Dishwasher, Refrigerator, Washer, Dryer, Trash Compactor | |
| Not in DB | |
| — | |
| Bike Room/Bike Trails, Elevator(s), Exercise Room, Storage, On Site Manager/Engineer, Sundeck, Indoor Pool, Sauna, Security Door Lock(s), Steam Room, Spa/Hot Tub | |
| — |
Tax History
| Year | Property Taxes |
|---|---|
| 2008 | $13,883 |
| 2010 | $14,058 |
Contact Agent
Nearby Similar Homes
815 Laurel Avenue, Highland Park, Illinois 60035
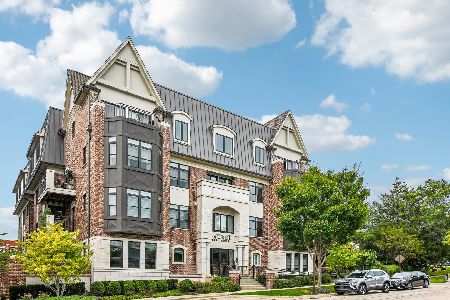
For Sale
$695,000
2 beds / 2.0 baths / 1,401 ft2
Condos/Townhomes / Built: 2020
30
1534 Mcdaniels Avenue, Highland Park, Illinois 60035
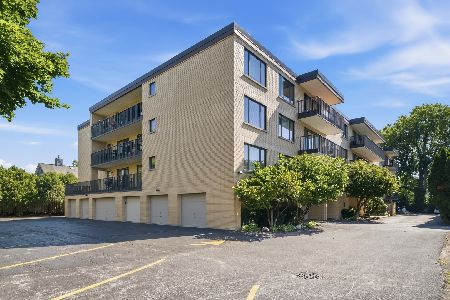
For Sale
$429,000
3 beds / 2.0 baths / 2,049 ft2
Condos/Townhomes / Built: 1988
108
930 Central Avenue, Highland Park, Illinois 60035
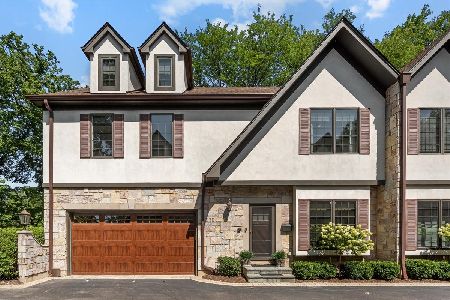
For Sale
$975,000
4 beds / 4.1 baths / 3,619 ft2
Condos/Townhomes / Built: 2006
19
1454 Glencoe Avenue, Highland Park, Illinois 60035
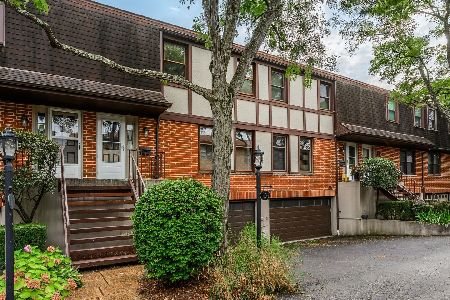
For Sale
$575,000
3 beds / 2.1 baths / 2,135 ft2
Condos/Townhomes / Built: 1979
10
Nearby Sold Comparables
800 Deerfield Road, Highland Park, Illinois 60035

Sold
$1,099,000
3 beds / 2.1 baths / 0 ft2
Condos/Townhomes / Built: —
7097
800 Deerfield Road, Highland Park, Illinois 60035
Sold
$1,499,000
3 beds / 4.1 baths / 0 ft2
Condos/Townhomes / Built: 1991
6845
800 Deerfield Road, Highland Park, Illinois 60035
Sold
$835,000
2 beds / 2.1 baths / 0 ft2
Condos/Townhomes / Built: 1998
7037
800 Deerfield Road, Highland Park, Illinois 60035
Sold
$798,000
2 beds / 2.1 baths / 0 ft2
Condos/Townhomes / Built: —
6313
800 Deerfield Road, Highland Park, Illinois 60035
Sold
$660,000
3 beds / 2.1 baths / 0 ft2
Condos/Townhomes / Built: 1991
6082
800 Deerfield Road, Highland Park, Illinois 60035

Sold
$1,700,000
3 beds / 4.1 baths / 3,268 ft2
Condos/Townhomes / Built: 1991
485
Contact Agent
Listing Provided By
Coldwell Banker Residential
