

800 Deerfield Road, Highland Park, Illinois 60035
Subdivision > Park Claridge
Sorry, we are updating photos, please update this page in 15 minutes
$545,000
|
Sold
|
|
| Status: | Closed |
| Sqft: | 2,447 |
| Cost/Sqft: | $235 |
| Beds: | 2 |
| Baths: | 3 |
| Year Built: | 1991 |
| Property Taxes: | $15,126 |
| Days On Market: | 5324 |
| Lot Size: | 0,00 |
Description
Custom designed Park Claridge Condo, with exceptional views. Fully equipped building with pool, exercise room, party room and ground level parking. 2 BR 2.1 Bathrooms plus Library with built-ins and laundry room. Plantation shutters & custom window treatments. Large balcony. Master Bedroom has 2 walk-in closets plus additional closet. Kitchen with granite counters. Close to town.
Property Specifics
| Condos/Townhomes | |
| 3 | |
| — | |
| 1991 | |
| None | |
| Brick | |
| — | |
| — | |
| No | |
| — |
| Lake | |
| Park Claridge | |
| 869 / Monthly | |
| Water, Insurance, Exercise Facilities, Pool, Exterior Maintenance, Lawn Care, Scavenger, Snow Removal | |
| Public | |
| Public Sewer | |
| Central Air | |
| Natural Gas, Forced Air | |
| 08028549 | |
| 16261020890000 |
Nearby Schools
| NAME: | DISTRICT: | DISTANCE: | |
|---|---|---|---|
|
Grade School
Lincoln Elementary School |
112 | — | |
|
Middle School
Edgewood Middle School |
112 | Not in DB | |
|
High School
Highland Park High School |
113 | Not in DB | |
Property History
| DATE: | EVENT: | PRICE: | SOURCE: |
|---|---|---|---|
| 7 Jan, 2013 | Sold | $545,000 | MRED MLS |
| 31 Oct, 2012 | Under contract | $575,000 | MRED MLS |
| — | Last price change | $648,500 | MRED MLS |
| 28 Mar, 2012 | Listed for sale | $695,000 | MRED MLS |
| 10 Nov, 2021 | Sold | $754,000 | MRED MLS |
| 26 Sep, 2021 | Under contract | $769,000 | MRED MLS |
| 21 Sep, 2021 | Listed for sale | $769,000 | MRED MLS |
| 1 Sep, 2026 | Sold | $1,300,000 | MRED MLS |
| 4 Jun, 2026 | Under contract | $1,100,000 | MRED MLS |
| 26 May, 2026 | Listed for sale | $1,100,000 | MRED MLS |
Sorry, we are updating photos, please update this page in 15 minutes
Room Specifics
All Bedroom Info:
Total Bedrooms: 2
Bedrooms Above Ground: 2
Bedrooms Below Ground: 0
Total Bedrooms: 2
Bedrooms Above Ground: 2
Bedrooms Below Ground: 0
Second Bedroom Info:
Dimensions: —
Location: —Dimensions: —
Floor Type: Carpet
Bathroom Info:
Full Bathrooms: 3
Partial Bathrooms: 1Full Bathrooms: 3
Bathroom Amenities: —
Bathroom in Basement: 0
Dining Room Info:
Dimensions: —
Location: —Dimensions: —
Floor Type: Carpet
Kitchen Info:
Dimensions: —
Location: —Dimensions: —
Floor Type: Hardwood
Living Room Info:
Dimensions: —
Location: —Dimensions: —
Floor Type: Carpet
Additional Rooms Info:
Rooms: Library
Basement: NoneRooms: Library
Other Specifics
| 2 | |
| — | |
| Garage | |
| — | |
| — | |
| — | |
| — | |
| — | |
| COMMON GROUND | |
| — | |
| Full | |
| — | |
| — | |
| Not in DB | |
| — | |
| Bike Room/Bike Trails, Elevator(s), Exercise Room, Storage, Party Room, Indoor Pool, Sauna, Security Door Lock(s) | |
| — |
Tax History
| Year | Property Taxes |
|---|---|
| 2013 | $15,126 |
| 2021 | $18,569 |
| 2026 | $24,702 |
Contact Agent
Nearby Similar Homes
815 Laurel Avenue, Highland Park, Illinois 60035
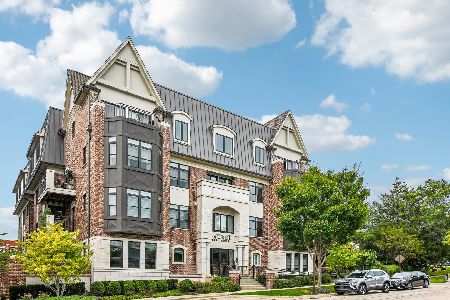
For Sale
$695,000
2 beds / 2.0 baths / 1,401 ft2
Condos/Townhomes / Built: 2020
30
1534 Mcdaniels Avenue, Highland Park, Illinois 60035
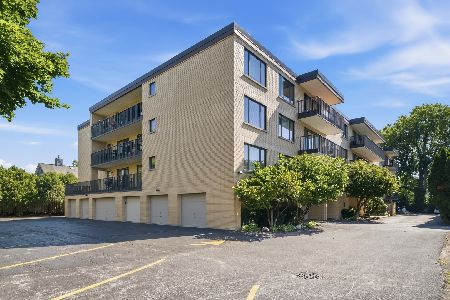
For Sale
$429,000
3 beds / 2.0 baths / 2,049 ft2
Condos/Townhomes / Built: 1988
108
930 Central Avenue, Highland Park, Illinois 60035
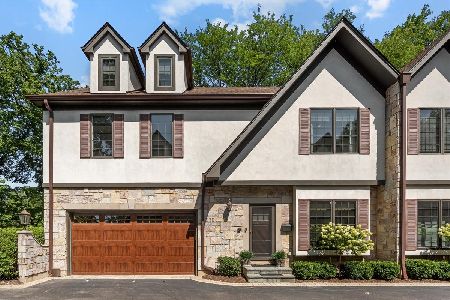
For Sale
$975,000
4 beds / 4.1 baths / 3,619 ft2
Condos/Townhomes / Built: 2006
19
1454 Glencoe Avenue, Highland Park, Illinois 60035
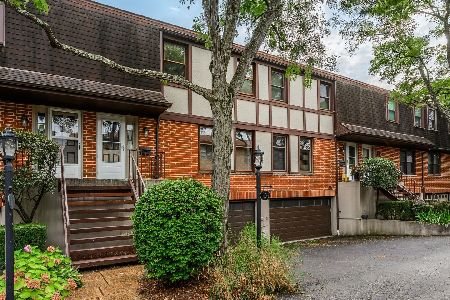
For Sale
$575,000
3 beds / 2.1 baths / 2,135 ft2
Condos/Townhomes / Built: 1979
10
Nearby Sold Comparables
800 Deerfield Road, Highland Park, Illinois 60035

Sold
$775,000
2 beds / 2.1 baths / 2,447 ft2
Condos/Townhomes / Built: 1998
6411
800 Deerfield Road, Highland Park, Illinois 60035
Sold
$490,000
2 beds / 2.1 baths / 0 ft2
Condos/Townhomes / Built: 1994
5470
800 Deerfield Road, Highland Park, Illinois 60035
Sold
$550,000
2 beds / 2.1 baths / 2,400 ft2
Condos/Townhomes / Built: 1994
5325
800 Deerfield Road, Highland Park, Illinois 60035
Sold
$595,000
2 beds / 2.1 baths / 2,400 ft2
Condos/Townhomes / Built: 1991
5161
800 Deerfield Road, Highland Park, Illinois 60035
Sold
$499,000
2 beds / 2.1 baths / 2,244 ft2
Condos/Townhomes / Built: 1994
5162
800 Deerfield Road, Highland Park, Illinois 60035
Sold
$645,000
3 beds / 2.1 baths / 2,647 ft2
Condos/Townhomes / Built: 1991
4885
Contact Agent
Listing Provided By
Coldwell Banker Residential
