

800 Pointe Drive, Crystal Lake, Illinois 60014
$180,000
|
Sold
|
|
| Status: | Closed |
| Sqft: | 1,564 |
| Cost/Sqft: | $109 |
| Beds: | 3 |
| Baths: | 2 |
| Year Built: | 2006 |
| Property Taxes: | $4,540 |
| Days On Market: | 2768 |
| Lot Size: | 0,00 |
Description
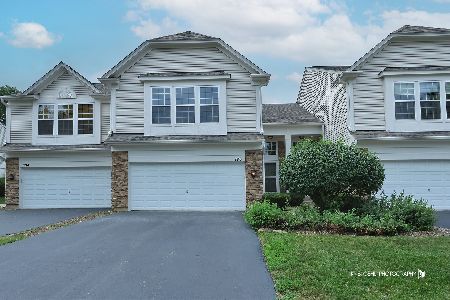
HUGE PRICE REDUCTION!!! Beautiful 3 bedroom, 2 bathroom townhome in highly desirable location in Crystal Lake across the street from Three Oaks Recreation area with trails, beach, fishing and so much more. Light and bright. Neutral decor. Freshly painted. This home features an open floor plan with vaulted ceilings, spacious kitchen with stainless steel appliances, pantry, and lots of cabinetry and counter space. Separate formal dining room. Large living room with fireplace. Master suite features walk-in closet, private bath with separate shower and whirlpool tub, double vanities. 2 additional spacious bedrooms just down the hall. All on one level. Storage area under stairs and 2 car attached garage. Deck perfect for entertaining. Close to many area amenities including recreation area, shopping, dining, health clubs & Metra Train Station less than a mile away. Highly rated Crystal Lake schools.
Property Specifics
| Condos/Townhomes | |
| 1 | |
| — | |
| 2006 | |
| None | |
| BRADBURY | |
| No | |
| — |
| Mc Henry | |
| Lakeside Pointe | |
| 178 / Monthly | |
| Exterior Maintenance,Lawn Care,Scavenger,Snow Removal | |
| Public | |
| Public Sewer | |
| 10264732 | |
| 1910106054 |
Nearby Schools
| NAME: | DISTRICT: | DISTANCE: | |
|---|---|---|---|
|
Grade School
Canterbury Elementary School |
47 | — | |
|
Middle School
Hannah Beardsley Middle School |
47 | Not in DB | |
|
High School
Crystal Lake Central High School |
155 | Not in DB | |
Property History
| DATE: | EVENT: | PRICE: | SOURCE: |
|---|---|---|---|
| 22 Mar, 2019 | Sold | $180,000 | MRED MLS |
| 24 Feb, 2019 | Under contract | $169,900 | MRED MLS |
| — | Last price change | $179,500 | MRED MLS |
| 9 Feb, 2019 | Listed for sale | $179,500 | MRED MLS |
Room Specifics
Total Bedrooms: 3
Bedrooms Above Ground: 3
Bedrooms Below Ground: 0
Dimensions: —
Floor Type: Carpet
Dimensions: —
Floor Type: Carpet
Full Bathrooms: 2
Bathroom Amenities: Separate Shower
Bathroom in Basement: 0
Rooms: No additional rooms
Basement Description: None
Other Specifics
| 2 | |
| — | |
| Asphalt | |
| Deck | |
| — | |
| COMMON | |
| — | |
| Full | |
| Vaulted/Cathedral Ceilings | |
| Range, Microwave, Dishwasher, Refrigerator, Washer, Dryer | |
| Not in DB | |
| — | |
| — | |
| — | |
| Gas Log |
Tax History
| Year | Property Taxes |
|---|---|
| 2019 | $4,540 |
Contact Agent
Nearby Similar Homes
Nearby Sold Comparables

Contact Agent
Listing Provided By
Keller Williams Success Realty
