

803 Pointe Drive, Crystal Lake, Illinois 60014
Subdivision > Lakeside Pointe
Sorry, we are updating photos, please update this page in 15 minutes
$138,000
|
Sold
|
|
| Status: | Closed |
| Sqft: | 1,512 |
| Cost/Sqft: | $85 |
| Beds: | 2 |
| Baths: | 3 |
| Year Built: | 2006 |
| Property Taxes: | $3,634 |
| Days On Market: | 3626 |
| Lot Size: | 0,00 |
Description
Come and see! Over 1500 SF of living space! Entertainment-minded floor plan boasts a beautiful kitchen w/ceramic floors, 42" cinnamon maple raised-panel cabinets, & appliances. Upstairs, relax in your master suite: vaulted ceiling w/fan, WIC, private full bath w/double sink, ceramic, upgraded Euro shower doors! Extra bed and bath, plus the loft could be 3rd BR. Private yard backs to bike path & nature. Choose FHA financing to qualify for $100 down payment. Ask your Agent for details.
Property Specifics
| Condos/Townhomes | |
| 2 | |
| — | |
| 2006 | |
| None | |
| DARIEN | |
| No | |
| — |
| Mc Henry | |
| Lakeside Pointe | |
| 171 / Monthly | |
| Insurance,Exterior Maintenance,Lawn Care,Snow Removal | |
| Public | |
| Public Sewer | |
| 09360399 | |
| 1910105025 |
Property History
| DATE: | EVENT: | PRICE: | SOURCE: |
|---|---|---|---|
| 8 Dec, 2016 | Sold | $138,000 | MRED MLS |
| 14 Oct, 2016 | Under contract | $128,800 | MRED MLS |
| 4 Oct, 2016 | Listed for sale | $128,800 | MRED MLS |
Sorry, we are updating photos, please update this page in 15 minutes
Room Specifics
All Bedroom Info:
Total Bedrooms: 2
Bedrooms Above Ground: 2
Bedrooms Below Ground: 0
Total Bedrooms: 2
Bedrooms Above Ground: 2
Bedrooms Below Ground: 0
Second Bedroom Info:
Dimensions: —
Location: —Dimensions: —
Floor Type: —
Bathroom Info:
Full Bathrooms: 3
Partial Bathrooms: 1Full Bathrooms: 3
Bathroom Amenities: Double Sink
Bathroom in Basement: 0
Additional Rooms Info:
Rooms: Loft
Basement: NoneRooms: Loft
Basement Description: None
Other Specifics
| 2 | |
| Concrete Perimeter | |
| Asphalt | |
| Patio, Porch | |
| Common Grounds,Nature Preserve Adjacent,Landscaped | |
| COMMON | |
| — | |
| Full | |
| Vaulted/Cathedral Ceilings, Second Floor Laundry | |
| Range, Microwave, Dishwasher, Refrigerator | |
| Not in DB | |
| — | |
| — | |
| — | |
| — |
Tax History
| Year | Property Taxes |
|---|---|
| 2016 | $3,634 |
Contact Agent
Nearby Similar Homes
796 Pointe Drive, Crystal Lake, Illinois 60014
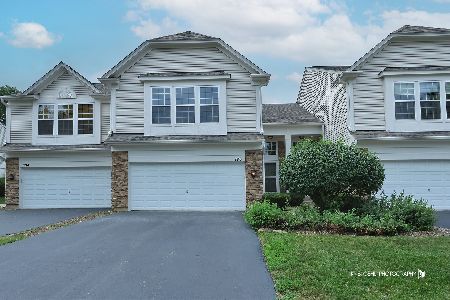
For Sale
$309,900
3 beds / 2.1 baths / 1,521 ft2
Condos/Townhomes / Built: 2006
27
Nearby Sold Comparables
801 Pointe Drive, Crystal Lake, Illinois 60014

Sold
$169,900
3 beds / 2.1 baths / 1,521 ft2
Condos/Townhomes / Built: 2007
4422
807 Pointe Drive, Crystal Lake, Illinois 60014
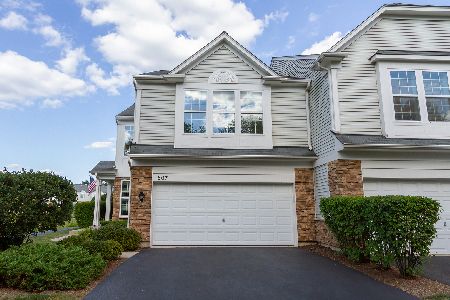
Sold
$179,900
3 beds / 2.1 baths / 1,521 ft2
Condos/Townhomes / Built: 2006
2209
800 Pointe Drive, Crystal Lake, Illinois 60014
Sold
$169,900
3 beds / 2.0 baths / 1,564 ft2
Condos/Townhomes / Built: 2006
2768
798 Pointe Drive, Crystal Lake, Illinois 60014
Sold
$189,900
3 beds / 2.1 baths / 1,521 ft2
Condos/Townhomes / Built: 2006
2687
793 Pointe Drive, Crystal Lake, Illinois 60014
Sold
$166,900
3 beds / 2.1 baths / 1,521 ft2
Condos/Townhomes / Built: 2006
4422
789 Pointe Drive, Crystal Lake, Illinois 60014
Sold
$139,900
2 beds / 2.1 baths / 1,521 ft2
Condos/Townhomes / Built: 2006
4361
Contact Agent
Listing Provided By
RE/MAX Now
