

8001 Tryon Grove Road, Richmond, Illinois 60071
Sorry, we are updating photos, please update this page in 15 minutes
$484,000
|
Sold
|
|
| Status: | Closed |
| Sqft: | 3,473 |
| Cost/Sqft: | $144 |
| Beds: | 4 |
| Baths: | 3 |
| Year Built: | 2007 |
| Property Taxes: | $11,047 |
| Days On Market: | 4322 |
| Lot Size: | 12,25 |
Description
*12+ Acres*horses or farm use*Outstanding All Brick custom ranch*4 brms*2.1 bths*pos 3rd full bmt bth stubbed in*Gourmet Kit w/SS appliances*lge Granite top Isle* 42 " Cherry cab*Expanded Great Rm w/ cathed ceil & flr to ceil brick fireplace*hardwd flr*mbrm w/lge walk-in closets*mbbth w/dual sinks*whirlpool tub*luxurious 2 person shower*full walk-out bmt*heated flr sys in 3,473 sq ft bmt*cent vac*4 car gar*deck+more*
Property Specifics
| Single Family | |
| — | |
| Ranch | |
| 2007 | |
| Full, Walkout | |
| Brick | |
| — | |
| — | |
| No | |
| 12.25 |
| Mc Henry | |
| — | |
| 0 / Not Applicable | |
| None | |
| Private Well | |
| Septic-Private | |
| Central Air, Zoned | |
| Propane | |
| 08821740 | |
| 0430300006 |
Nearby Schools
| NAME: | DISTRICT: | DISTANCE: | |
|---|---|---|---|
|
Grade School
Richmond Grade School |
2 | — | |
|
Middle School
Nippersink Middle School |
2 | Not in DB | |
|
High School
Richmond-burton Community High S |
157 | Not in DB | |
Property History
| DATE: | EVENT: | PRICE: | SOURCE: |
|---|---|---|---|
| 30 Apr, 2015 | Sold | $484,000 | MRED MLS |
| 6 Feb, 2015 | Under contract | $499,900 | MRED MLS |
| 21 Jan, 2015 | Listed for sale | $499,900 | MRED MLS |
Sorry, we are updating photos, please update this page in 15 minutes
Room Specifics
All Bedroom Info:
Total Bedrooms: 4
Bedrooms Above Ground: 4
Bedrooms Below Ground: 0
Total Bedrooms: 4
Bedrooms Above Ground: 4
Bedrooms Below Ground: 0
Second Bedroom Info:
Dimensions: —
Location: —Dimensions: —
Floor Type: Hardwood
Third Bedroom Info:
Dimensions: —
Location: —Dimensions: —
Floor Type: Hardwood
Fourth Bedroom Info:
Dimensions: —
Location: —Dimensions: —
Floor Type: Hardwood
Bathroom Info:
Full Bathrooms: 3
Partial Bathrooms: 1Full Bathrooms: 3
Bathroom Amenities: Whirlpool, Separate Shower, Steam Shower, Double Sink, Double Shower
Bathroom in Basement: 1
Dining Room Info:
Dimensions: —
Location: —Dimensions: —
Floor Type: Hardwood
Kitchen Info:
Dimensions: —
Location: —Dimensions: —
Floor Type: Hardwood
Features: Eating Area-Table Space, Island
Laundry Room Info:
Dimensions: —
Location: —Dimensions: —
Floor Type: Ceramic Tile
Living Room Info:
Dimensions: —
Location: —Dimensions: —
Floor Type: Hardwood
Family Room Info:
Dimensions: —
Location: —Dimensions: —
Floor Type: Hardwood
Additional Rooms Info:
Rooms: Breakfast Room, Foyer
Basement: Full, WalkoutRooms: Breakfast Room, Foyer
Other Specifics
| 4 | |
| Concrete Perimeter | |
| Garage | |
| — | |
| — | |
| — | |
| Deck, Patio, Stamped Concrete Patio | |
| Horses Allowed | |
| 332 X 1834 X 304 X 1704 | |
| — | |
| Full | |
| Vaulted/Cathedral Ceilings, Hardwood Floors, Heated Floors, First Floor Bedroom, First Floor Laundry, First Floor Full Bath | |
| Range, Microwave, High End Refrigerator, Washer, Dryer, Stainless Steel Appliance(s), Wine Refrigerator | |
| Not in DB | |
| — | |
| — | |
| Gas Log, Gas Starter |
Tax History
| Year | Property Taxes |
|---|---|
| 2015 | $11,047 |
Contact Agent
Nearby Similar Homes
Nearby Sold Comparables
8214 Tryon Grove Road, Richmond, Illinois 60071

Sold
$249,900
3 beds / 1.1 baths / 1,300 ft2
Single Family / Built: 1900
3103
7805 Tryon Grove Road, Richmond, Illinois 60071
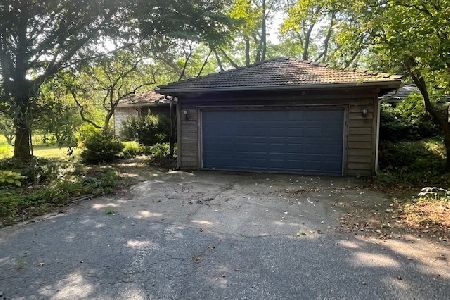
Sold
$278,000
2 beds / 2.0 baths / 1,200 ft2
Single Family / Built: 1982
789
7812 Tryon Grove Road, Richmond, Illinois 60071

Sold
$1,175,000
3 beds / 4.1 baths / 3,466 ft2
Single Family / Built: 1996
2325
7713 Tryon Grove Road, Richmond, Illinois 60071
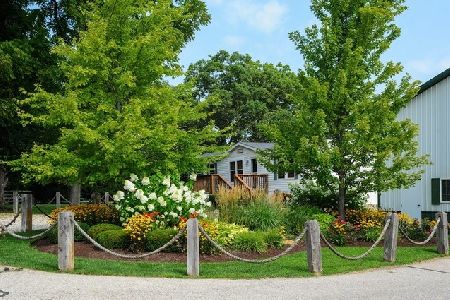
Sold
$1,800,000
2 beds / 1.1 baths / 0 ft2
Single Family / Built: 2001
2503
7806 Tryon Grove Road, Richmond, Illinois 60071
Sold
$99,900
2 beds / 2.0 baths / 975 ft2
Single Family / Built: —
4282
8409 Tryon Grove Road, Richmond, Illinois 60071

Sold
$472,900
3 beds / 2.0 baths / 2,200 ft2
Single Family / Built: 1992
2080
Contact Agent
Listing Provided By
RE/MAX Advantage Realty
