

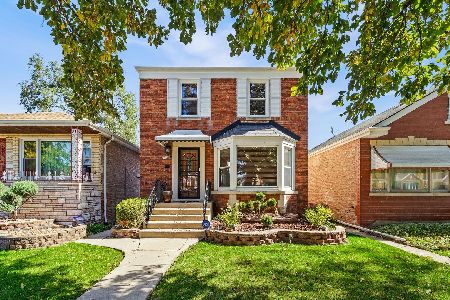
8009 Francisco Avenue, Ashburn, Chicago, Illinois 60652
Sorry, we are updating photos, please update this page in 15 minutes
$159,900
|
Sold
|
|
| Status: | Closed |
| Sqft: | 1,600 |
| Cost/Sqft: | $100 |
| Beds: | 3 |
| Baths: | 2 |
| Year Built: | 1952 |
| Property Taxes: | $2,047 |
| Days On Market: | 5152 |
| Lot Size: | 0,00 |
Description
4-BR home completely redone. Kit with Cherry cab, granite cntrtop, crown moulding, lighting under cabinets, and backsplash. SS appls. DR, LR, and BR on 1st floor with gleaming hardwood floors. Full ceramic bath. Open staircase. 2nd level has 2 BR. Full finished basement has FR with bar, beautifully done shower, BR, and laundry room. New roof, windows, elec. serv., plumbing.Subject to cancolation prior contract.
Property Specifics
| Single Family | |
| — | |
| Cape Cod | |
| 1952 | |
| Full | |
| Brick | |
| Asphalt | |
| — | |
| No | |
| — |
| Cook | |
| — | |
| 0 / Not Applicable | |
| None | |
| Lake Michigan | |
| Public Sewer | |
| Central Air | |
| Natural Gas, Forced Air | |
| 08165038 | |
| 19361140030000 |
Property History
| DATE: | EVENT: | PRICE: | SOURCE: |
|---|---|---|---|
| 6 Jun, 2012 | Sold | $65,000 | MRED MLS |
| 21 May, 2012 | Under contract | $72,900 | MRED MLS |
| — | Last price change | $82,900 | MRED MLS |
| 27 Mar, 2012 | Listed for sale | $82,900 | MRED MLS |
| 1 Apr, 2013 | Sold | $159,900 | MRED MLS |
| 12 Mar, 2013 | Under contract | $159,900 | MRED MLS |
| — | Last price change | $164,900 | MRED MLS |
| 21 Sep, 2012 | Listed for sale | $178,900 | MRED MLS |
Sorry, we are updating photos, please update this page in 15 minutes
Room Specifics
All Bedroom Info:
Total Bedrooms: 4
Bedrooms Above Ground: 3
Bedrooms Below Ground: 1
Total Bedrooms: 4
Bedrooms Above Ground: 3
Bedrooms Below Ground: 1
Second Bedroom Info:
Dimensions: —
Location: —Dimensions: —
Floor Type: Carpet
Third Bedroom Info:
Dimensions: —
Location: —Dimensions: —
Floor Type: Carpet
Fourth Bedroom Info:
Dimensions: —
Location: —Dimensions: —
Floor Type: Carpet
Bathroom Info:
Full Bathrooms: 2
Partial Bathrooms: 0Full Bathrooms: 2
Bathroom Amenities: —
Bathroom in Basement: 1
Dining Room Info:
Dimensions: —
Location: —Dimensions: —
Floor Type: Hardwood
Kitchen Info:
Dimensions: —
Location: —Dimensions: —
Floor Type: Ceramic Tile
Laundry Room Info:
Dimensions: —
Location: —Dimensions: —
Floor Type: Ceramic Tile
Living Room Info:
Dimensions: —
Location: —Dimensions: —
Floor Type: Hardwood
Family Room Info:
Dimensions: —
Location: —Dimensions: —
Floor Type: Ceramic Tile
Additional Rooms Info:
Rooms: Utility Room-Lower Level
Basement: FullRooms: Utility Room-Lower Level
Other Specifics
| 2 | |
| Concrete Perimeter | |
| Garage | |
| — | |
| — | |
| — | |
| — | |
| — | |
| 30X125 | |
| — | |
| — | |
| — | |
| Range, Microwave, Dishwasher, Refrigerator | |
| Not in DB | |
| — | |
| — | |
| — |
Tax History
| Year | Property Taxes |
|---|---|
| 2012 | $2,047 |
Contact Agent
Nearby Similar Homes
8019 Francisco Avenue, Chicago, Illinois 60652
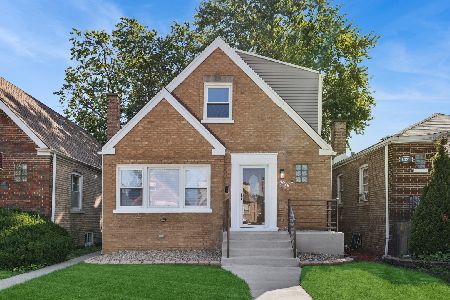
For Sale
$365,000
4 beds / 2.1 baths / 2,226 ft2
Single Family / Built: 1949
73
7914 Richmond Street, Chicago, Illinois 60652

For Sale
$345,000
3 beds / 2.1 baths / 2,056 ft2
Single Family / Built: 1956
56
8017 Sacramento Avenue, Chicago, Illinois 60652
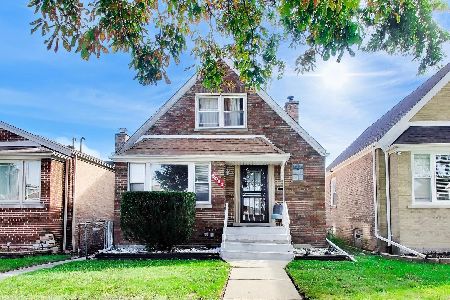
Short Sale
$325,000
4 beds / 1.1 baths / 1,340 ft2
Single Family / Built: 1951
22
8030 Whipple Street, Chicago, Illinois 60652
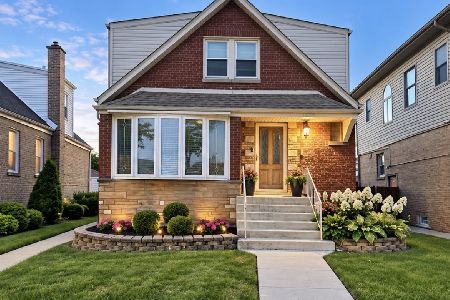
For Sale
$349,000
4 beds / 2.0 baths / 1,752 ft2
Single Family / Built: 1953
58
8200 Fairfield Avenue, Chicago, Illinois 60652
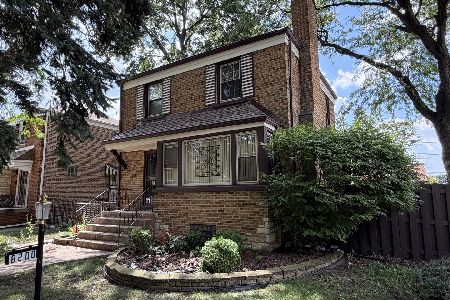
For Sale
$225,000
2 beds / 1.1 baths / 1,266 ft2
Single Family / Built: 1950
28
8011 Washtenaw Avenue, Chicago, Illinois 60652
For Sale
$329,900
3 beds / 1.1 baths / 2,003 ft2
Single Family / Built: 1949
21
Nearby Sold Comparables
8009 Francisco Avenue, Chicago, Illinois 60652

Sold
$72,900
4 beds / 2.0 baths / 840 ft2
Single Family / Built: 1952
5330
8013 Francisco Street, Chicago, Illinois 60652
Sold
$199,900
3 beds / 1.1 baths / 0 ft2
Single Family / Built: —
6892
8021 Francisco Avenue, Chicago, Illinois 60652
Sold
$89,900
3 beds / 2.0 baths / 1,000 ft2
Single Family / Built: 1948
3720

8010 Mozart Street, Chicago, Illinois 60652
Sold
$114,900
4 beds / 2.0 baths / 1,450 ft2
Single Family / Built: 1949
5173
8027 Francisco Avenue, Chicago, Illinois 60652
Sold
$100,500
3 beds / 2.0 baths / 1,171 ft2
Single Family / Built: 1950
4349
Contact Agent
Listing Provided By
RE/MAX 10 in the Park
