

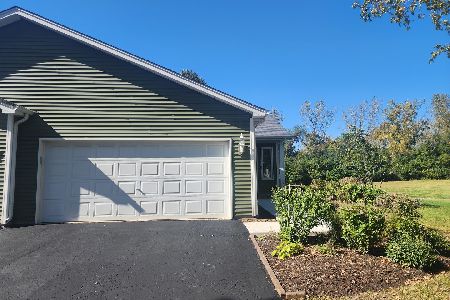
801 Hidden Creek Lane, North Aurora, Illinois 60542
Subdivision > Summerwind
Sorry, we are updating photos, please update this page in 15 minutes
$158,000
|
Sold
|
|
| Status: | Closed |
| Sqft: | 1,600 |
| Cost/Sqft: | $103 |
| Beds: | 3 |
| Baths: | 2 |
| Year Built: | 1996 |
| Property Taxes: | $3,416 |
| Days On Market: | 6283 |
| Lot Size: | 0,00 |
Description
BEST UNIT IN SUMMERWIND! Feels like home in squeaky clean 3BR end unit tucked far in back of Sub. All brand new carpet. Neutral paint top2bottom(8/09). All appl stay(even w/d). Very open fl plan w/lots of windows. Big eat-in kit w/pantry&many countertop/cabs. X Big Mstr BR w/wall of closets. Lookout bsmt ttl fin w/fam rm &extra BR/den/office. Lg deck off fam rm/mstr br. Close2shopping/I88 in min.
Property Specifics
| Condos/Townhomes | |
| — | |
| — | |
| 1996 | |
| Full | |
| Aluminum/Vinyl/Steel Siding | |
| Asphalt | |
| — | |
| No | |
| — |
| Kane | |
| Summerwind | |
| 215 / — | |
| Insurance, Exterior Maintenance, Lawn Care, Snow Removal | |
| Public | |
| Public Sewer | |
| Central Air | |
| Natural Gas, Forced Air | |
| 07311304 | |
| 1505179040 |
Nearby Schools
| NAME: | DISTRICT: | DISTANCE: | |
|---|---|---|---|
|
Grade School
Goodwin Elementary School |
129 | — | |
|
Middle School
Jewel Middle School |
129 | Not in DB | |
|
High School
West Aurora High School |
129 | Not in DB | |
Property History
| DATE: | EVENT: | PRICE: | SOURCE: |
|---|---|---|---|
| 23 Dec, 2009 | Sold | $158,000 | MRED MLS |
| 5 Dec, 2009 | Under contract | $164,900 | MRED MLS |
| — | Last price change | $169,900 | MRED MLS |
| 28 Aug, 2009 | Listed for sale | $175,000 | MRED MLS |
Sorry, we are updating photos, please update this page in 15 minutes
Room Specifics
All Bedroom Info:
Total Bedrooms: 3
Bedrooms Above Ground: 3
Bedrooms Below Ground: 0
Total Bedrooms: 3
Bedrooms Above Ground: 3
Bedrooms Below Ground: 0
Second Bedroom Info:
Dimensions: —
Location: —Dimensions: —
Floor Type: Carpet
Third Bedroom Info:
Dimensions: —
Location: —Dimensions: —
Floor Type: Carpet
Bathroom Info:
Full Bathrooms: 2
Partial Bathrooms: —Full Bathrooms: 2
Bathroom Amenities: Double Sink
Bathroom in Basement: 1
Dining Room Info:
Dimensions: —
Location: —Dimensions: —
Floor Type: Carpet
Kitchen Info:
Dimensions: —
Location: —Dimensions: —
Floor Type: Vinyl
Features: Eating Area-Table Space, Pantry-Closet
Laundry Room Info:
Dimensions: —
Location: —Dimensions: —
Floor Type: Vinyl
Living Room Info:
Dimensions: —
Location: —Dimensions: —
Floor Type: Carpet
Family Room Info:
Dimensions: —
Location: —Dimensions: —
Floor Type: Carpet
Additional Rooms Info:
Rooms: Den, Gallery
Basement: FullRooms: Den, Gallery
Other Specifics
| 2 | |
| Concrete Perimeter | |
| Garage | |
| — | |
| — | |
| — | |
| Balcony, Porch, Storms/Screens, End Unit | |
| Cul-De-Sac, Landscaped | |
| COMMON | |
| — | |
| Full | |
| Vaulted/Cathedral Ceilings, Laundry Hook-Up in Unit, Storage | |
| Range, Dishwasher, Refrigerator, Washer, Dryer | |
| Not in DB | |
| — | |
| Park | |
| — |
Tax History
| Year | Property Taxes |
|---|---|
| 2009 | $3,416 |
Contact Agent
Nearby Similar Homes
214 Hidden Creek Lane, North Aurora, Illinois 60542
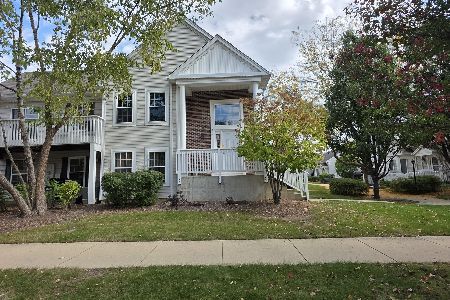
For Sale
$269,900
3 beds / 2.0 baths / 1,576 ft2
Condos/Townhomes / Built: 2000
28
319 Victoria Circle, North Aurora, Illinois 60542
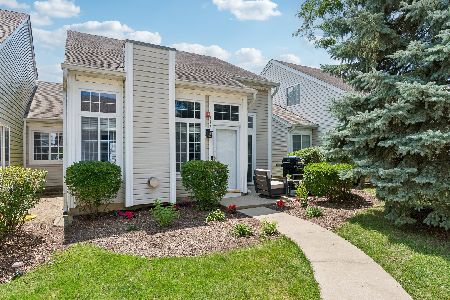
For Sale
$245,000
2 beds / 1.0 baths / 868 ft2
Condos/Townhomes / Built: 1995
31
109 Victoria Circle, North Aurora, Illinois 60542
For Sale
$260,000
3 beds / 2.0 baths / 1,302 ft2
Condos/Townhomes / Built: 1978
4
53 Silver Trail, North Aurora, Illinois 60542
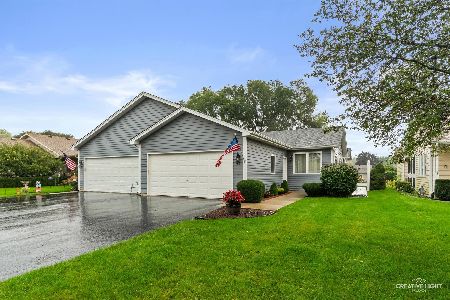
For Sale
$339,900
2 beds / 2.1 baths / 0 ft2
Condos/Townhomes / Built: 1997
37
30 Walnut Drive, North Aurora, Illinois 60542
For Sale
$329,900
2 beds / 2.0 baths / 1,095 ft2
Condos/Townhomes / Built: 1999
33
Nearby Sold Comparables
609 Hidden Creek Lane, North Aurora, Illinois 60542

Sold
$121,900
3 beds / 1.1 baths / 0 ft2
Condos/Townhomes / Built: 2001
6684
Contact Agent
Listing Provided By
Baird & Warner
