

801 Madison Street, Hinsdale, Illinois 60521


$1,240,000
|
Sold
|
|
| Status: | Closed |
| Sqft: | 3,828 |
| Cost/Sqft: | $340 |
| Beds: | 5 |
| Baths: | 4 |
| Year Built: | 1935 |
| Property Taxes: | $13,980 |
| Lot Size: | 0,00 |
Property Specifics
| Single Family | |
| — | |
| — | |
| 1935 | |
| Finished, Partial | |
| Frame | |
| Asphalt | |
| — | |
| No | |
| — |
| — | |
| — | |
| 0 / Not Applicable | |
| None | |
| Lake Michigan | |
| Public Sewer | |
| Central Air | |
| Gas, Forced Air, Radiant Floor | |
| 12704433 | |
| 0901102004 |
Nearby Schools
| NAME: | DISTRICT: | DISTANCE: | |
|---|---|---|---|
|
Grade School
Monroe Elementary School |
181 | — | |
|
Middle School
Clarendon Hills Middle School |
181 | Not in DB | |
|
High School
Hinsdale Central High School |
86 | Not in DB | |


Room Specifics
All Bedroom Info:
Total Bedrooms: 5
Bedrooms Above Ground: 5
Bedrooms Below Ground: 0
Total Bedrooms: 5
Bedrooms Above Ground: 5
Bedrooms Below Ground: 0
Master Bedroom Info:
Dimensions: 15X12
Location: Main LevelDimensions: 15X12
Floor Type: Hardwood
Second Bedroom Info:
Dimensions: 17X6
Location: —Dimensions: 17X6
Floor Type: Hardwood
Third Bedroom Info:
Dimensions: 14X9
Location: —Dimensions: 14X9
Floor Type: Hardwood
Fourth Bedroom Info:
Dimensions: 14X13
Location: —Dimensions: 14X13
Floor Type: Hardwood
Bathroom Info:
Full Bathrooms: 4
Partial Bathrooms: 1Full Bathrooms: 4
Bathroom Amenities: —
Bathroom in Basement: 0
Dining Room Info:
Dimensions: 16X10
Location: Main LevelDimensions: 16X10
Floor Type: Hardwood
Kitchen Info:
Dimensions: 15X15
Location: Main LevelDimensions: 15X15
Floor Type: Hardwood
Features: Eating Area-Breakfast Bar, Eating Area-Table Space, Island
Laundry Room Info:
Dimensions: 8X7
Location: Main LevelDimensions: 8X7
Floor Type: Hardwood
Living Room Info:
Dimensions: 21X13
Location: Main LevelDimensions: 21X13
Floor Type: Hardwood
Family Room Info:
Dimensions: 18X11
Location: —Dimensions: 18X11
Floor Type: Hardwood
Additional Rooms Info:
Rooms: Bedroom 5, Eating Area, Office, Exercise Room, Foyer
Basement: Finished, PartialRooms: Bedroom 5, Eating Area, Office, Exercise Room, Foyer
First Additional Room Info:
Name: Bedroom 5
Dimensions: 14X13
Location: —Name: Bedroom 5
Dimensions: 14X13
Floor Type: Hardwood
Second Additional Room Info:
Name: Eating Area
Dimensions: 15X8
Location: Main LevelName: Eating Area
Dimensions: 15X8
Floor Type: Hardwood
Third Additional Room Info:
Name: Office
Dimensions: 8X7
Location: Main LevelName: Office
Dimensions: 8X7
Floor Type: Hardwood
Fourth Additional Room Info:
Name: Exercise Room
Dimensions: 18X14
Location: BasementName: Exercise Room
Dimensions: 18X14
Floor Type: —
Fifth Additional Room Info:
Name: Foyer
Dimensions: 7X7
Location: Main LevelName: Foyer
Dimensions: 7X7
Floor Type: Hardwood
Other Specifics
| 3 | |
| — | |
| Brick Driveway, Garage Door Opener, Garage Owned, Detached, Garage | |
| Main Level, Upper Level | |
| Hardwood | |
| Patio | |
| — | |
| Landscaped | |
| 70 X 145 | |
| — | |
| Full | |
| 1st Floor Bedroom, 1st Floor Full Bath | |
| Range, Microwave, Dishwasher, Refrigerator, Washer, Dryer | |
| Not in DB | |
| — | |
| — | |
| — |
Contact Agent
Nearby Similar Homes
920 Brook (lot 4) Place, Hinsdale, Illinois 60521

For Sale
$3,999,900
5 beds / 5.3 baths / 7,100 ft2
Single Family / Built: 2026
581
918 Brook (lot 5) Place, Hinsdale, Illinois 60521
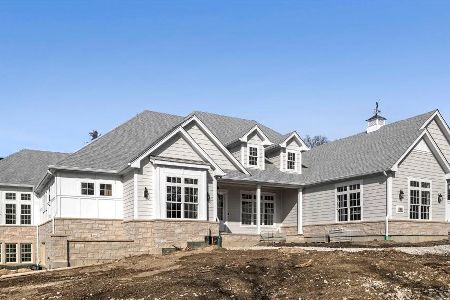
For Sale
$3,799,900
3 beds / 4.2 baths / 6,600 ft2
Single Family / Built: 2026
252
Hinsdale, Illinois 60521
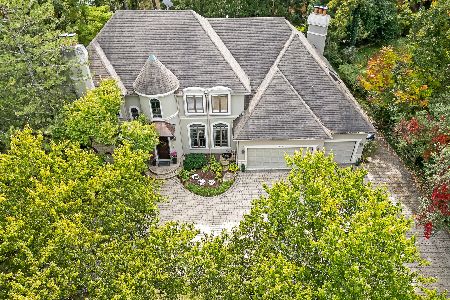
For Sale
$1,799,000
6 beds / 5.1 baths / 6,700 ft2
Single Family / Built: 1993
7
516 Clay Street, Hinsdale, Illinois 60521

For Sale
$2,499,000
5 beds / 4.1 baths / 6,459 ft2
Single Family / Built: 2010
98
420 Lincoln Street, Hinsdale, Illinois 60521

For Sale
$1,999,000
4 beds / 3.1 baths / 5,406 ft2
Single Family / Built: 2011
25
319 Lincoln Street, Hinsdale, Illinois 60521

For Sale
$1,450,000
5 beds / 3.1 baths / 5,837 ft2
Single Family / Built: 1887
72
Nearby Sold Comparables
801 Madison Street, Hinsdale, Illinois 60521
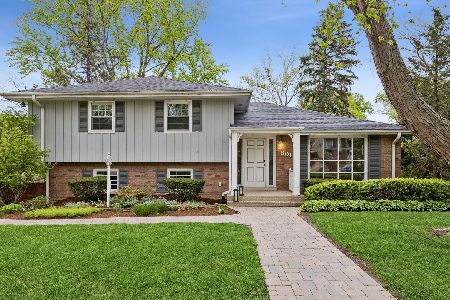
Sold
$999,000
3 beds / 3.0 baths / 3,082 ft2
Single Family / Built: 1963
187
809 Madison Street, Hinsdale, Illinois 60521

Sold
$1,299,000
5 beds / 5.1 baths / 5,000 ft2
Single Family / Built: 2005
5545
809 Madison Street, Hinsdale, Illinois 60521
Sold
$430,000
3 beds / 2.1 baths / 0 ft2
Single Family / Built: 1965
4219
801 Madison Street, Hinsdale, Illinois 60521
Sold
$899,000
5 beds / 3.1 baths / 0 ft2
Single Family / Built: 1935
3968
815 Madison Street, Hinsdale, Illinois 60521
Sold
$699,000
3 beds / 3.0 baths / 0 ft2
Single Family / Built: 1965
4628
815 Madison Street, Hinsdale, Illinois 60521
Sold
$600,000
4 beds / 3.0 baths / 0 ft2
Single Family / Built: 1965
3003
Contact Agent
Listing Provided By
Jameson Sotheby's International Realty
