

801 Stone Avenue, La Grange Park, Illinois 60526
Sorry, we are updating photos, please update this page in 15 minutes
$300,000
|
Sold
|
|
| Status: | Closed |
| Sqft: | 1,222 |
| Cost/Sqft: | $266 |
| Beds: | 3 |
| Baths: | 2 |
| Year Built: | 1957 |
| Property Taxes: | $10,237 |
| Days On Market: | 2494 |
| Lot Size: | 0,15 |
Property Specifics
| Single Family | |
| — | |
| — | |
| 1957 | |
| Full | |
| — | |
| No | |
| 0.15 |
| Cook | |
| — | |
| — / Not Applicable | |
| None | |
| Lake Michigan | |
| Sewer-Storm | |
| 10568751 | |
| 15331150120000 |
Nearby Schools
| NAME: | DISTRICT: | DISTANCE: | |
|---|---|---|---|
|
High School
Lyons Twp High School |
204 | Not in DB | |
Property History
| DATE: | EVENT: | PRICE: | SOURCE: |
|---|---|---|---|
| 23 Dec, 2019 | Sold | $300,000 | MRED MLS |
| 14 Dec, 2019 | Under contract | $325,000 | MRED MLS |
| — | Last price change | $350,000 | MRED MLS |
| 7 Nov, 2019 | Listed for sale | $365,000 | MRED MLS |
| 17 Dec, 2020 | Sold | $530,500 | MRED MLS |
| 10 Nov, 2020 | Under contract | $549,900 | MRED MLS |
| 27 Oct, 2020 | Listed for sale | $549,900 | MRED MLS |
| 10 Apr, 2023 | Sold | $640,000 | MRED MLS |
| 23 Feb, 2023 | Under contract | $599,900 | MRED MLS |
| 21 Feb, 2023 | Listed for sale | $599,900 | MRED MLS |
| 14 Aug, 2026 | Sold | $776,500 | MRED MLS |
| 16 Jul, 2026 | Under contract | $750,000 | MRED MLS |
| 8 Jul, 2026 | Listed for sale | $750,000 | MRED MLS |
Sorry, we are updating photos, please update this page in 15 minutes
Room Specifics
All Bedroom Info:
Total Bedrooms: 4
Bedrooms Above Ground: 3
Bedrooms Below Ground: 1
Total Bedrooms: 4
Bedrooms Above Ground: 3
Bedrooms Below Ground: 1
Second Bedroom Info:
Dimensions: —
Location: —Dimensions: —
Floor Type: —
Third Bedroom Info:
Dimensions: —
Location: —Dimensions: —
Floor Type: —
Fourth Bedroom Info:
Dimensions: —
Location: —Dimensions: —
Floor Type: —
Bathroom Info:
Full Bathrooms: 2
Partial Bathrooms: 0Full Bathrooms: 2
Bathroom Amenities: —
Bathroom in Basement: 0
Additional Rooms Info:
Rooms: Workshop,Kitchen,Utility Room-Lower Level,Sun Room
Basement: FullRooms: Workshop,Kitchen,Utility Room-Lower Level,Sun Room
Basement Description: Finished
Other Specifics
| 2 | |
| — | |
| — | |
| — | |
| — | |
| 6623 | |
| — | |
| None | |
| — | |
| — | |
| Not in DB | |
| — | |
| — | |
| — | |
| Double Sided, Wood Burning |
Tax History
| Year | Property Taxes |
|---|---|
| 2019 | $10,237 |
| 2020 | $10,413 |
| 2023 | $10,521 |
| 2026 | $11,360 |
Contact Agent
Nearby Similar Homes
729 Brainard Avenue, La Grange Park, Illinois 60526
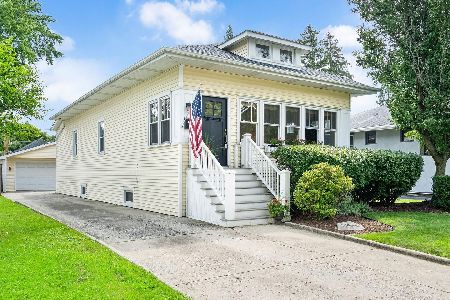
For Sale
$649,700
3 beds / 2.0 baths / 1,391 ft2
Single Family / Built: 1925
16
721 Brainard Avenue, La Grange Park, Illinois 60526
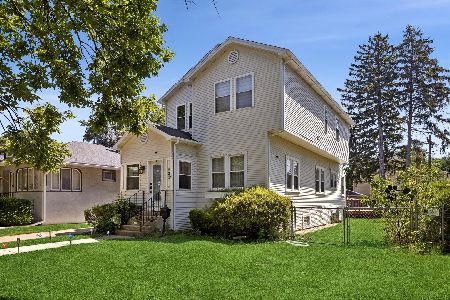
For Sale
$650,000
4 beds / 3.0 baths / 1,800 ft2
Single Family / Built: 1925
50
910 Brainard Avenue, La Grange Park, Illinois 60526
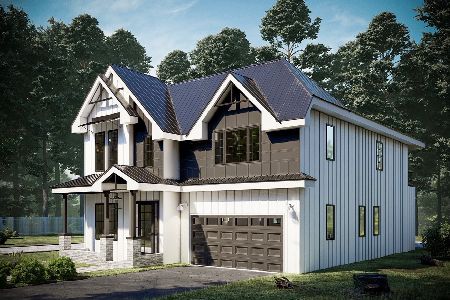
For Sale
$1,350,000
4 beds / 4.1 baths / 5,200 ft2
Single Family / Built: —
130
535 Ashland Avenue, La Grange Park, Illinois 60526
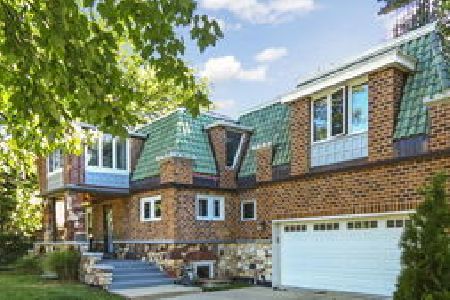
For Sale
$875,000
4 beds / 2.2 baths / 2,623 ft2
Single Family / Built: 1923
31
713 Community Drive, La Grange Park, Illinois 60526
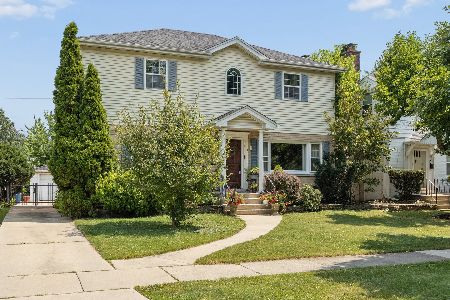
For Sale
$599,900
5 beds / 3.0 baths / 2,620 ft2
Single Family / Built: 1951
23
501 Edgewood Avenue, La Grange Park, Illinois 60526
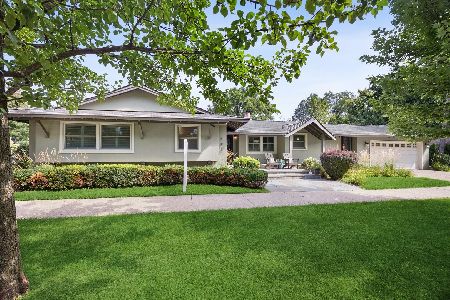
For Sale
$750,000
3 beds / 3.0 baths / 0 ft2
Single Family / Built: 1960
17
Nearby Sold Comparables
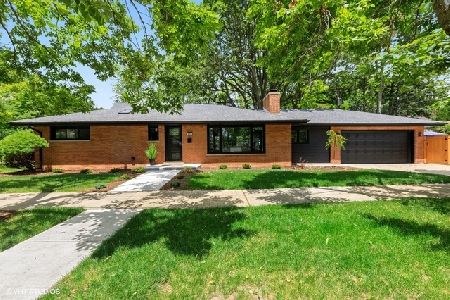
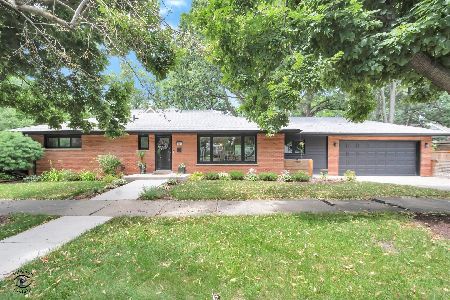
819 Stone Avenue, La Grange Park, Illinois 60526

Sold
$355,000
3 beds / 2.0 baths / 0 ft2
Single Family / Built: —
7078
823 Stone Avenue, La Grange Park, Illinois 60526
Sold
$300,000
3 beds / 2.0 baths / 0 ft2
Single Family / Built: —
5497
Contact Agent
Listing Provided By
Coldwell Banker Residential
