

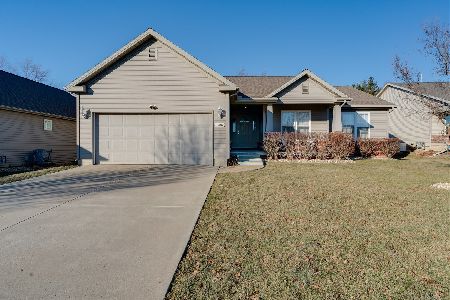
801 Witten Woods, Bloomington, Illinois 61705
Subdivision > Wittenberg Woods
Sorry, we are updating photos, please update this page in 15 minutes
$237,500
|
Sold
|
|
| Status: | Closed |
| Sqft: | 1,634 |
| Cost/Sqft: | $147 |
| Beds: | 3 |
| Baths: | 3 |
| Year Built: | 2010 |
| Property Taxes: | $45 |
| Days On Market: | 6022 |
| Lot Size: | 0,00 |
Description
Spacious Open Plan w/Cathedral Ceilings, granite countertops, stainless steel appliances including refrigerator, large pantry, main floor laundry. Finished basement, tall vanities. Ceramic in kitchen/dining, all baths and laundry. Oil rubbed bronze fixtures. Agt. interest. No Backyard neighbors w/this extra deep, private lot. **R.E. taxes are on vacant lot.
Property Specifics
| Single Family | |
| — | |
| Ranch | |
| 2010 | |
| Full | |
| Vinyl Siding, Brick | |
| — | |
| — | |
| No | |
| — |
| Mc Lean | |
| Wittenberg Woods | |
| — / Not Applicable | |
| — | |
| Public | |
| Public Sewer | |
| Central Air | |
| Forced Air, Natural Gas | |
| 10228895 | |
| 2117405014(46) |
Nearby Schools
| NAME: | DISTRICT: | DISTANCE: | |
|---|---|---|---|
|
Grade School
Cedar Ridge Elementary |
5 | — | |
|
Middle School
Chiddix Jr High |
5 | Not in DB | |
|
High School
Normal Community High School |
5 | Not in DB | |
Property History
| DATE: | EVENT: | PRICE: | SOURCE: |
|---|---|---|---|
| 24 Feb, 2011 | Sold | $237,500 | MRED MLS |
| 11 Feb, 2011 | Under contract | $239,900 | MRED MLS |
| 26 Apr, 2010 | Listed for sale | $254,900 | MRED MLS |
Sorry, we are updating photos, please update this page in 15 minutes
Room Specifics
All Bedroom Info:
Total Bedrooms: 4
Bedrooms Above Ground: 3
Bedrooms Below Ground: 1
Total Bedrooms: 4
Bedrooms Above Ground: 3
Bedrooms Below Ground: 1
Second Bedroom Info:
Dimensions: —
Location: —Dimensions: —
Floor Type: Carpet
Third Bedroom Info:
Dimensions: —
Location: —Dimensions: —
Floor Type: Carpet
Fourth Bedroom Info:
Dimensions: —
Location: —Dimensions: —
Floor Type: Carpet
Bathroom Info:
Full Bathrooms: 3
Partial Bathrooms: 0Full Bathrooms: 3
Bathroom Amenities: —
Bathroom in Basement: 1
Dining Room Info:
Dimensions: —
Location: —Dimensions: —
Floor Type: Ceramic Tile
Kitchen Info:
Dimensions: —
Location: —Dimensions: —
Floor Type: Ceramic Tile
Features: Eating Area-Table Space, Pantry-Closet
Laundry Room Info:
Dimensions: —
Location: —Dimensions: —
Floor Type: Ceramic Tile
Living Room Info:
Dimensions: —
Location: —Dimensions: —
Floor Type: Carpet
Family Room Info:
Dimensions: —
Location: —Dimensions: —
Floor Type: Carpet
Additional Rooms Info:
Rooms: —
Basement: FullRooms: —
Other Specifics
| 3 | |
| — | |
| Garage | |
| — | |
| — | |
| — | |
| Patio | |
| — | |
| 100 X 140 | |
| — | |
| Full | |
| First Floor Full Bath, Vaulted/Cathedral Ceilings, Walk-In Closet(s) | |
| Dishwasher, Range, Microwave | |
| Not in DB | |
| — | |
| — | |
| Gas Log, Attached Fireplace Doors/Screen |
Tax History
| Year | Property Taxes |
|---|---|
| 2011 | $45 |
Contact Agent
Nearby Similar Homes
2503 Treeline Drive, Bloomington, Illinois 61704
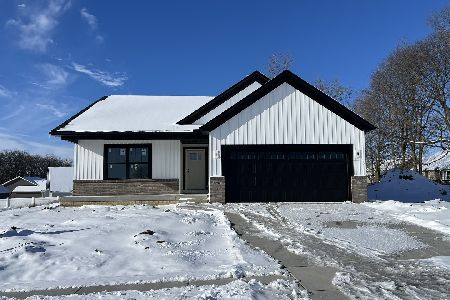
For Sale
$445,000
2 beds / 3.0 baths / 3,072 ft2
Single Family / Built: 2025
308
105 Buttercup Way, Bloomington, Illinois 61704
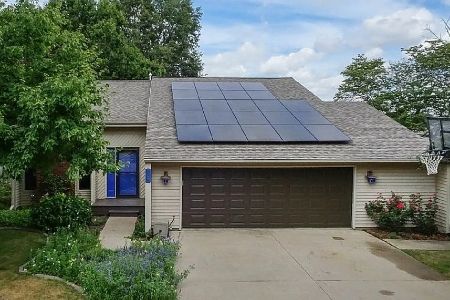
For Sale
$267,000
5 beds / 2.0 baths / 2,498 ft2
Single Family / Built: 1985
27
5 Hidden Lake Court, Bloomington, Illinois 61704
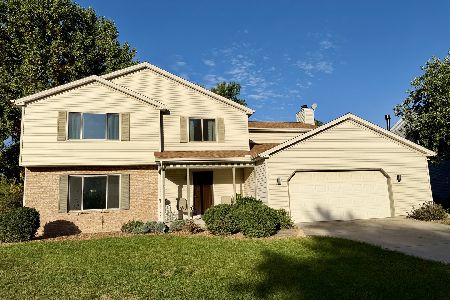
For Sale
$336,000
4 beds / 2.1 baths / 3,402 ft2
Single Family / Built: 1987
13
Nearby Sold Comparables
803 Wittenwoods Drive, Bloomington, Illinois 61704

Sold
$249,900
3 beds / 3.0 baths / 1,792 ft2
Single Family / Built: 2010
5987
803 Witten Woods Drive, Bloomington, Illinois 61704
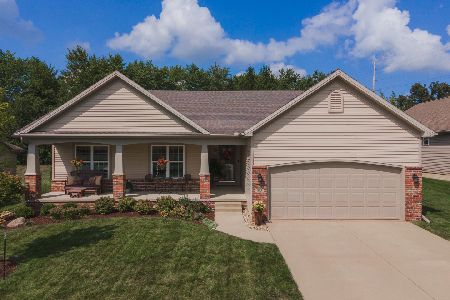
Sold
$361,500
3 beds / 3.0 baths / 3,752 ft2
Single Family / Built: 2010
1505
805 Witten Woods Drive, Bloomington, Illinois 61704
Sold
$254,900
3 beds / 3.0 baths / 1,764 ft2
Single Family / Built: 2009
3805
805 Wittenwoods Drive, Bloomington, Illinois 61704
Sold
$239,900
3 beds / 2.0 baths / 1,764 ft2
Single Family / Built: 2009
6316
805 Witten Woods Drive, Bloomington, Illinois 61704
Sold
$284,900
3 beds / 3.0 baths / 3,528 ft2
Single Family / Built: 2009
1741
802 Witten Woods, Bloomington, Illinois 61704
Sold
$270,000
3 beds / 3.0 baths / 1,661 ft2
Single Family / Built: 2009
4033
Contact Agent
Listing Provided By
Keller Williams Revolution
