

8014 46th Street, Lyons, Illinois 60534
Sorry, we are updating photos, please update this page in 15 minutes
$168,500
|
Sold
|
|
| Status: | Closed |
| Sqft: | 988 |
| Cost/Sqft: | $171 |
| Beds: | 3 |
| Baths: | 1 |
| Year Built: | 1951 |
| Property Taxes: | $3,294 |
| Days On Market: | 3896 |
| Lot Size: | 0,21 |
Description
WOW !! After looking at the rest, You'll want to Move Right In to this Updated Beauty. Granite Counters, Maple Cabinets, Stainless Appliances. Refinished Hardwood Floors Throughout. Central Air and Furnace NEW in 2014. Full Sized Washer/Dryer and Bosch Quite Dishwasher NEW in 2015. Pull Down Stairs for More Storage in Attic. 22 X 20 Cedar Deck with Retractable Awning for entertaining in Private/Fenced 188' Deep lot!
Property Specifics
| Single Family | |
| — | |
| Ranch | |
| 1951 | |
| None | |
| Brick | |
| Asphalt | |
| RANCH | |
| No | |
| 0.21 |
| Cook | |
| — | |
| 0 / Not Applicable | |
| None | |
| Lake Michigan | |
| Public Sewer | |
| Central Air | |
| Natural Gas, Forced Air | |
| 09166725 | |
| 18024170420000 |
Nearby Schools
| NAME: | DISTRICT: | DISTANCE: | |
|---|---|---|---|
|
Grade School
J W Robinson Jr Elementary Schoo |
103 | — | |
|
Middle School
Washington Middle School |
103 | Not in DB | |
|
High School
J Sterling Morton West High Scho |
201 | Not in DB | |
Property History
| DATE: | EVENT: | PRICE: | SOURCE: |
|---|---|---|---|
| 28 Sep, 2007 | Sold | $220,000 | MRED MLS |
| 29 Aug, 2007 | Under contract | $234,900 | MRED MLS |
| — | Last price change | $239,900 | MRED MLS |
| 24 Mar, 2007 | Listed for sale | $239,900 | MRED MLS |
| 17 May, 2016 | Sold | $168,500 | MRED MLS |
| 18 Mar, 2016 | Under contract | $168,500 | MRED MLS |
| 16 Mar, 2016 | Listed for sale | $168,500 | MRED MLS |
Some photos of this home have been virtually staged.
Sorry, we are updating photos, please update this page in 15 minutesRoom Specifics
All Bedroom Info:
Total Bedrooms: 3
Bedrooms Above Ground: 3
Bedrooms Below Ground: 0
Total Bedrooms: 3
Bedrooms Above Ground: 3
Bedrooms Below Ground: 0
Second Bedroom Info:
Dimensions: —
Location: —Dimensions: —
Floor Type: Hardwood
Third Bedroom Info:
Dimensions: —
Location: —Dimensions: —
Floor Type: Hardwood
Bathroom Info:
Full Bathrooms: 1
Partial Bathrooms: 0Full Bathrooms: 1
Bathroom Amenities: —
Bathroom in Basement: 0
Dining Room Info:
Dimensions: —
Location: —Dimensions: —
Floor Type: Hardwood
Kitchen Info:
Dimensions: —
Location: —Dimensions: —
Floor Type: Hardwood
Features: Eating Area-Table Space
Living Room Info:
Dimensions: —
Location: —Dimensions: —
Floor Type: Hardwood
Additional Rooms Info:
Rooms: No additional rooms
Basement: NoneRooms: No additional rooms
Other Specifics
| 1 | |
| Brick/Mortar | |
| Garage | |
| — | |
| — | |
| — | |
| — | |
| Fenced Yard | |
| 50 X 180 | |
| — | |
| None | |
| Hardwood Floors, First Floor Bedroom, First Floor Laundry, First Floor Full Bath | |
| Range, Microwave, Dishwasher, Refrigerator, Washer, Dryer, Stainless Steel Appliance(s) | |
| Not in DB | |
| Sidewalks, Street Lights, Street Paved | |
| — | |
| — |
Tax History
| Year | Property Taxes |
|---|---|
| 2007 | $4,239 |
| 2016 | $3,294 |
Contact Agent
Nearby Similar Homes
8019 46th Street, Lyons, Illinois 60534
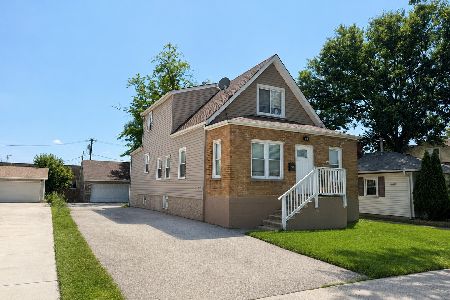
Short Sale
$275,000
5 beds / 2.0 baths / 2,610 ft2
Single Family / Built: 1915
75
8021 45th Street, Lyons, Illinois 60534
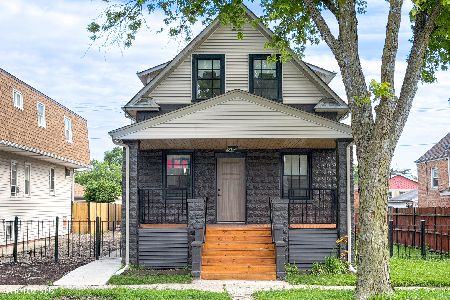
For Sale
$459,900
4 beds / 2.1 baths / 1,890 ft2
Single Family / Built: 1926
37
8033 45th Court, Lyons, Illinois 60534
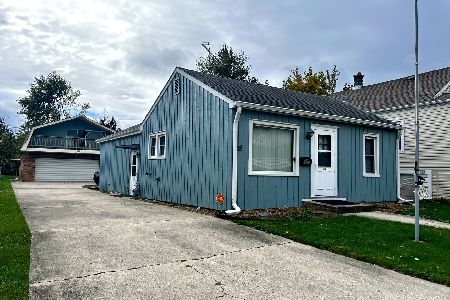
For Sale
$289,900
2 beds / 1.0 baths / 1,325 ft2
Single Family / Built: 1953
10
4332 Amelia Avenue, Lyons, Illinois 60534
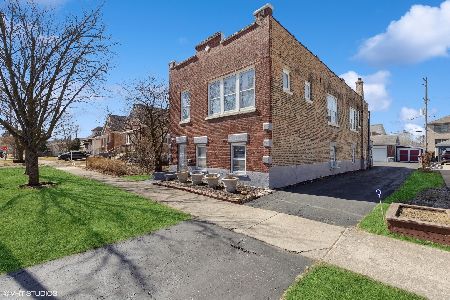
For Sale
$265,000
4 beds / 2.0 baths / 2,445 ft2
Single Family / Built: 1919
242
4212 Joliet Avenue, Lyons, Illinois 60534
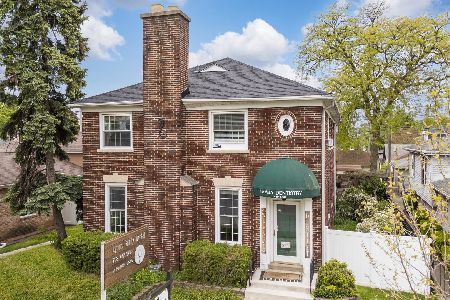
For Sale
$520,000
4 beds / 2.0 baths / 3,235 ft2
Single Family / Built: 1940
181
8244 44th Street, Lyons, Illinois 60534

For Sale
$570,000
4 beds / 3.0 baths / 2,500 ft2
Single Family / Built: 2026
114
Nearby Sold Comparables
4548 Joliet Avenue, Lyons, Illinois 60534

Sold
$225,000
4 beds / 1.1 baths / 720 ft2
Single Family / Built: 1953
1858
8026 46th Street, Lyons, Illinois 60534

Sold
$115,000
3 beds / 1.0 baths / 988 ft2
Single Family / Built: 1951
3250
8026 46th Street, Lyons, Illinois 60534
Sold
$184,900
3 beds / 1.0 baths / 988 ft2
Single Family / Built: 1951
2867
8019 46th Street, Lyons, Illinois 60534
Sold
$199,000
5 beds / 2.0 baths / 2,000 ft2
Single Family / Built: —
4400
8019 46th Street, Lyons, Illinois 60534

Sold
$285,000
5 beds / 2.0 baths / 2,000 ft2
Single Family / Built: 1915
1602
Contact Agent
Listing Provided By
RE/MAX Synergy
