

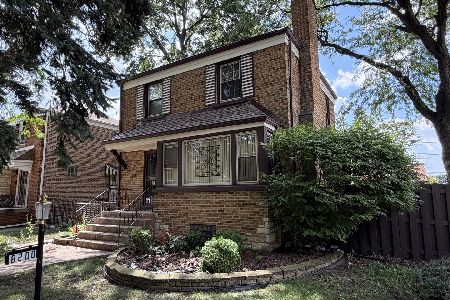
8014 Francisco Avenue, Ashburn, Chicago, Illinois 60652
Sorry, we are updating photos, please update this page in 15 minutes
$161,900
|
Sold
|
|
| Status: | Closed |
| Sqft: | 1,200 |
| Cost/Sqft: | $133 |
| Beds: | 3 |
| Baths: | 1 |
| Year Built: | 1947 |
| Property Taxes: | $1,725 |
| Days On Market: | 2650 |
| Lot Size: | 0,09 |
Description
BEAUTIFUL CAPE COD SCREAMS HOME SWEET HOME. THE COZY FEELING OF COMFORT BEGINS AT THE FRONT DOOR. PRIDE OF OWNERSHIP CAN BE FELT THROUGHOUT AND SEEN BOASTING NEW CARPETING, NEWER ROOF, CENTRAL AIR CONDENSER, NEW KITCHEN FLOORING, AND NEW GARAGE DOOR ENTRY. FULL FINISHED BASEMENT GREETS THE GUESTS TO AN INTIMATE SETTING WITH GAS BURNING FIREPLACE, DRY-BAR, AND ENTERTAINMENT ROOM. PLENTY OF STORAGE ROOM, SPACIOUS YARD, AND WITHIN WALKING DISTANCE TO CICS WRIGHTWOOD AND PUBLIC TRANSPORTATION.
Property Specifics
| Single Family | |
| — | |
| Cape Cod | |
| 1947 | |
| Full | |
| Brick | |
| Asphalt | |
| — | |
| No | |
| 0.09 |
| Cook | |
| — | |
| 0 / Not Applicable | |
| None | |
| Public | |
| Public Sewer | |
| Central Air | |
| Natural Gas, Forced Air | |
| 10466929 | |
| 19361130240000 |
Property History
| DATE: | EVENT: | PRICE: | SOURCE: |
|---|---|---|---|
| 17 Jun, 2013 | Sold | $70,000 | MRED MLS |
| 30 May, 2013 | Under contract | $74,000 | MRED MLS |
| — | Last price change | $82,400 | MRED MLS |
| 28 Dec, 2012 | Listed for sale | $129,000 | MRED MLS |
| 22 Oct, 2019 | Sold | $161,900 | MRED MLS |
| 31 Jul, 2019 | Under contract | $159,900 | MRED MLS |
| 29 Jul, 2019 | Listed for sale | $159,900 | MRED MLS |
Sorry, we are updating photos, please update this page in 15 minutes
Room Specifics
All Bedroom Info:
Total Bedrooms: 3
Bedrooms Above Ground: 3
Bedrooms Below Ground: 0
Total Bedrooms: 3
Bedrooms Above Ground: 3
Bedrooms Below Ground: 0
Second Bedroom Info:
Dimensions: —
Location: —Dimensions: —
Floor Type: Hardwood
Third Bedroom Info:
Dimensions: —
Location: —Dimensions: —
Floor Type: Carpet
Bathroom Info:
Full Bathrooms: 1
Partial Bathrooms: 0Full Bathrooms: 1
Bathroom Amenities: —
Bathroom in Basement: 0
Dining Room Info:
Dimensions: —
Location: —Dimensions: —
Floor Type: Hardwood
Kitchen Info:
Dimensions: —
Location: —Dimensions: —
Floor Type: Vinyl
Features: Eating Area-Table Space
Laundry Room Info:
Dimensions: —
Location: —Dimensions: —
Floor Type: Other
Living Room Info:
Dimensions: —
Location: —Dimensions: —
Floor Type: Hardwood
Family Room Info:
Dimensions: —
Location: —Dimensions: —
Floor Type: Other
Additional Rooms Info:
Rooms: Family Room
Basement: FullRooms: Family Room
Other Specifics
| 2 | |
| Concrete Perimeter | |
| Garage | |
| — | |
| — | |
| — | |
| Patio | |
| Fenced Yard | |
| 30 X 126 | |
| Finished,Full | |
| None | |
| — | |
| Range, Refrigerator, Washer, Dryer | |
| Not in DB | |
| — | |
| — | |
| Gas Starter |
Tax History
| Year | Property Taxes |
|---|---|
| 2013 | $2,054 |
| 2019 | $1,725 |
Contact Agent
Nearby Similar Homes
8019 Francisco Avenue, Chicago, Illinois 60652
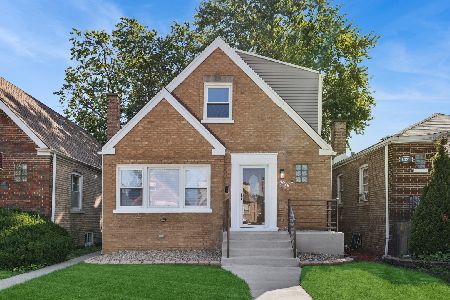
For Sale
$365,000
4 beds / 2.1 baths / 2,226 ft2
Single Family / Built: 1949
73
8017 Sacramento Avenue, Chicago, Illinois 60652
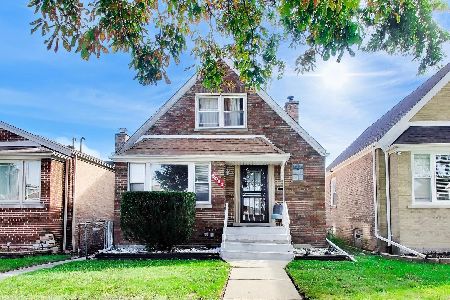
Short Sale
$325,000
4 beds / 1.1 baths / 1,340 ft2
Single Family / Built: 1951
22
7914 Richmond Street, Chicago, Illinois 60652

For Sale
$345,000
3 beds / 2.1 baths / 2,056 ft2
Single Family / Built: 1956
56
8030 Whipple Street, Chicago, Illinois 60652
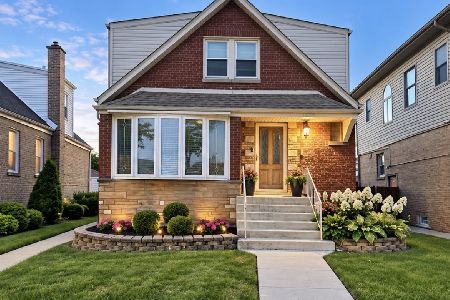
For Sale
$349,000
4 beds / 2.0 baths / 1,752 ft2
Single Family / Built: 1953
58
8201 Whipple Street, Chicago, Illinois 60652
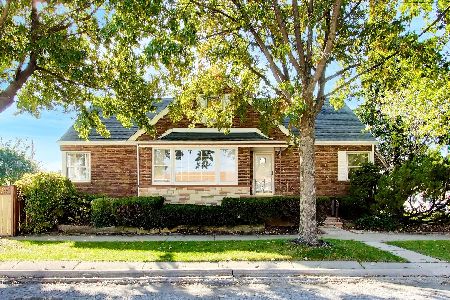
For Sale
$260,000
4 beds / 2.0 baths / 1,365 ft2
Single Family / Built: 1953
2
8200 Fairfield Avenue, Chicago, Illinois 60652
For Sale
$225,000
2 beds / 1.1 baths / 1,266 ft2
Single Family / Built: 1950
28
Nearby Sold Comparables
8014 Francisco Avenue, Chicago, Illinois 60652

Sold
$74,000
3 beds / 1.0 baths / 965 ft2
Single Family / Built: 1947
5054
8004 Francisco Avenue, Chicago, Illinois 60652

Sold
$175,900
3 beds / 1.1 baths / 1,276 ft2
Single Family / Built: 1953
1327
8015 Richmond Street, Chicago, Illinois 60652

Sold
$165,000
3 beds / 2.0 baths / 1,204 ft2
Single Family / Built: 1953
1688
8015 Richmond Street, Chicago, Illinois 60652

Sold
$299,900
3 beds / 2.0 baths / 2,200 ft2
Single Family / Built: 1953
1486
8009 Richmond Street, Chicago, Illinois 60652
Sold
$259,900
3 beds / 3.0 baths / 2,330 ft2
Single Family / Built: 1952
2429
8019 Richmond Street, Chicago, Illinois 60652
Sold
$214,900
3 beds / 2.0 baths / 0 ft2
Single Family / Built: —
4178
Contact Agent
Listing Provided By
RE/MAX 10
