

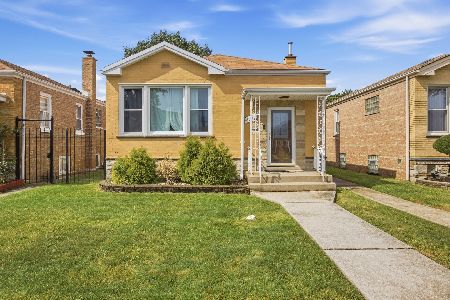
8017 Albany Avenue, Ashburn, Chicago, Illinois 60652
$239,000
|
Sold
|
|
| Status: | Closed |
| Sqft: | 2,200 |
| Cost/Sqft: | $109 |
| Beds: | 5 |
| Baths: | 2 |
| Year Built: | 1949 |
| Property Taxes: | $3,139 |
| Days On Market: | 3113 |
| Lot Size: | 0,10 |
Description
Stunning High-end Rehabbed home top to bottom! Home offers 5 bedrooms, 2 full baths, finished basement with large family room, formal dining room, nice size yard and 2.5 car Garage. Main floor offers large bedroom, full bathroom and Living room with original hardwood floors, recessed lighting, modern bright kitchen with hardwood floors, white wood cabinets with soft close doors, ceramic glass tile and beautiful light fixtures. Formal dining room with hardwood floors & opens into large kitchen. 2nd floor offers two bedrooms. Full finished basement with the additional 2 bedrooms, full bathroom, spacious family room with nice ceramic tile floor and Laundry room area. New Windows & new roof, too much too list. Ready to move in!
Property Specifics
| Single Family | |
| — | |
| Cape Cod | |
| 1949 | |
| Full | |
| Brick | |
| Asphalt | |
| — | |
| No | |
| 0.1 |
| Cook | |
| — | |
| 0 / Not Applicable | |
| None | |
| Other | |
| Other | |
| Central Air | |
| Forced Air | |
| 09924778 | |
| 19361100060000 |
Property History
| DATE: | EVENT: | PRICE: | SOURCE: |
|---|---|---|---|
| 22 Jun, 2018 | Sold | $239,000 | MRED MLS |
| 14 May, 2018 | Under contract | $239,900 | MRED MLS |
| 22 Apr, 2018 | Listed for sale | $239,900 | MRED MLS |
Some photos of this home have been virtually staged.
Sorry, we are updating photos, please update this page in 15 minutesRoom Specifics
Total Bedrooms: 5
Bedrooms Above Ground: 5
Bedrooms Below Ground: 0
Dimensions: —
Floor Type: Carpet
Dimensions: —
Floor Type: Carpet
Dimensions: —
Floor Type: Carpet
Full Bathrooms: 2
Bathroom Amenities: —
Bathroom in Basement: 0
Dimensions: —
Floor Type: Hardwood
Dimensions: —
Floor Type: Hardwood
Features: Eating Area-Breakfast Bar
Dimensions: —
Floor Type: Ceramic Tile
Dimensions: —
Floor Type: Hardwood
Dimensions: —
Floor Type: Ceramic Tile
Rooms: Bedroom 5
Other Specifics
| 2.5 | |
| Concrete Perimeter | |
| Garage | |
| — | |
| — | |
| — | |
| — | |
| — | |
| 4375 | |
| Finished,Full | |
| None | |
| Hardwood Floors | |
| Microwave | |
| Not in DB | |
| — | |
| — | |
| — |
Tax History
| Year | Property Taxes |
|---|---|
| 2018 | $3,139 |
Contact Agent
Nearby Similar Homes
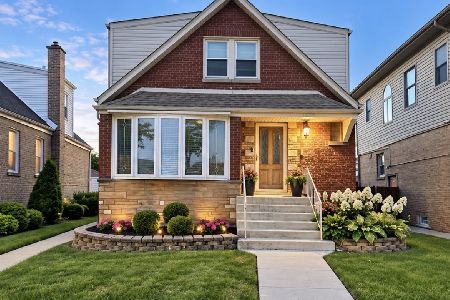
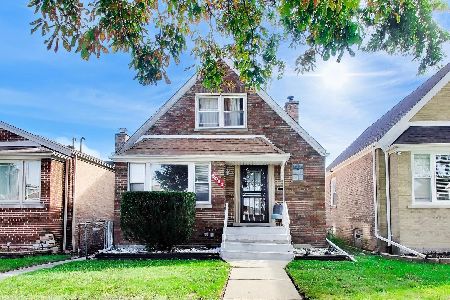

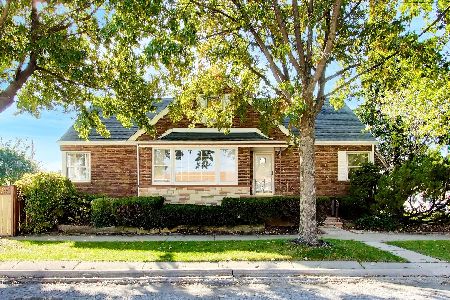
Nearby Sold Comparables


Contact Agent
Listing Provided By
First United Realtors, Inc.
