

8019 Mason Hill Road, Woodstock, Illinois 60098
Sorry, we are updating photos, please update this page in 15 minutes
$915,000
|
Sold
|
|
| Status: | Closed |
| Sqft: | 3,328 |
| Cost/Sqft: | $299 |
| Beds: | 5 |
| Baths: | 4 |
| Year Built: | 1948 |
| Property Taxes: | $9,219 |
| Days On Market: | 7292 |
| Lot Size: | 11,60 |
Description
Bull Valley Country Manor. 11.6 acres of wooded privacy. 5 stall horse barn. Gracious estate. Beautiful stone & hardwood floors. Huge pecky cypress rooms. Sunny southern exposure in a Currier & Ives setting.Terraced front stone wall,walk.First floor master suite has romantic hearth,updated bath.Bright Corian kitchen.Bay windows,beam ceilings,built-in shelving detail.Energy efficient windows,comfortable radiant heat.
Property Specifics
| Single Family | |
| — | |
| Traditional | |
| 1948 | |
| Full | |
| Cedar, Stone | |
| Asphalt | |
| MANOR HOUS | |
| No | |
| 11.6 |
| Mc Henry | |
| — | |
| 0 / Not Applicable | |
| None | |
| Private Well | |
| Septic-Private | |
| Window/Wall Unit - 1 | |
| Natural Gas, Steam, Baseboard, Radiant, Indv Controls, Zoned | |
| 06345686 | |
| 1407300001 |
Nearby Schools
| NAME: | DISTRICT: | DISTANCE: | |
|---|---|---|---|
|
Grade School
Valley View Elementary School |
15 | — | |
|
Middle School
Parkland Middle School |
15 | Not in DB | |
|
High School
Mchenry High School-east Campus |
156 | Not in DB | |
Property History
| DATE: | EVENT: | PRICE: | SOURCE: |
|---|---|---|---|
| 20 May, 2008 | Sold | $915,000 | MRED MLS |
| 25 Jan, 2008 | Under contract | $995,000 | MRED MLS |
| 22 Nov, 2006 | Listed for sale | $995,000 | MRED MLS |
Sorry, we are updating photos, please update this page in 15 minutes
Room Specifics
All Bedroom Info:
Total Bedrooms: 5
Bedrooms Above Ground: 5
Bedrooms Below Ground: 0
Total Bedrooms: 5
Bedrooms Above Ground: 5
Bedrooms Below Ground: 0
Second Bedroom Info:
Dimensions: —
Location: —Dimensions: —
Floor Type: Hardwood
Third Bedroom Info:
Dimensions: —
Location: —Dimensions: —
Floor Type: Carpet
Fourth Bedroom Info:
Dimensions: —
Location: —Dimensions: —
Floor Type: Carpet
Bathroom Info:
Full Bathrooms: 4
Partial Bathrooms: —Full Bathrooms: 4
Bathroom Amenities: Double Sink
Bathroom in Basement: 1
Dining Room Info:
Dimensions: —
Location: —Dimensions: —
Floor Type: Other
Kitchen Info:
Dimensions: —
Location: —Dimensions: —
Floor Type: Other
Features: Eating Area-Breakfast Bar, Eating Area-Table Space, Island, Pantry-Closet
Living Room Info:
Dimensions: —
Location: —Dimensions: —
Floor Type: Hardwood
Family Room Info:
Dimensions: —
Location: —Dimensions: —
Floor Type: Hardwood
Additional Rooms Info:
Rooms: Bedroom 5, Den, Gallery, Screened Porch, Workshop
Basement: FullRooms: Bedroom 5, Den, Gallery, Screened Porch, Workshop
Other Specifics
| 2 | |
| Concrete Perimeter,Other | |
| Garage | |
| — | |
| — | |
| — | |
| Patio, Porch Screened, In Ground Pool | |
| Dimensions to Center of Road, Horses Allowed, Landscaped, Wooded | |
| 658X784 | |
| — | |
| Full | |
| Bar-Wet, First Floor Bedroom | |
| Double Oven, Microwave, Dishwasher, Refrigerator, Freezer, Washer, Dryer, Disposal, Indoor Grill | |
| Not in DB | |
| Pool, Horse-Riding Area, Street Paved | |
| — | |
| Wood Burning |
Tax History
| Year | Property Taxes |
|---|---|
| 2008 | $9,219 |
Contact Agent
Nearby Similar Homes
8310 Mason Hill Road, Woodstock, Illinois 60098
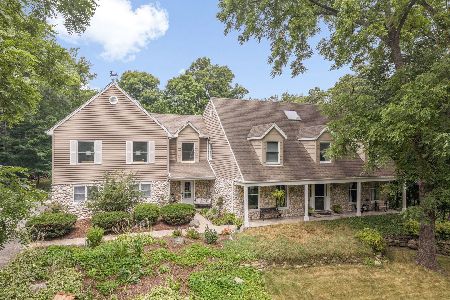
For Sale
$799,000
4 beds / 3.1 baths / 4,988 ft2
Single Family / Built: 1985
68
7716 Crystal Springs Road, Bull Valley, Illinois 60098
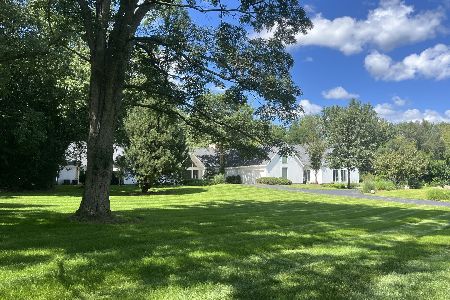
For Sale
$995,000
8 beds / 6.1 baths / 13,863 ft2
Single Family / Built: 1995
81
Nearby Sold Comparables
1715 Cherry Valley Road, Bull Valley, Illinois 60098

Sold
$379,900
3 beds / 2.1 baths / 2,047 ft2
Single Family / Built: 1977
1604
1807 Cherry Valley Road, Woodstock, Illinois 60098

Sold
$332,000
3 beds / 2.0 baths / 2,783 ft2
Single Family / Built: 1983
3220
8104 Mason Hill Road, Woodstock, Illinois 60098
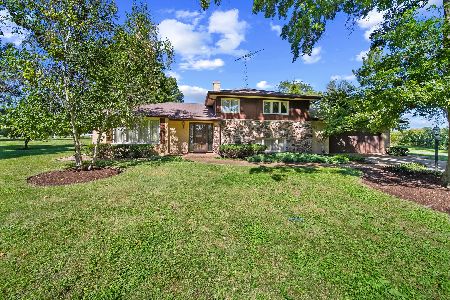
Sold
$520,000
3 beds / 2.0 baths / 2,116 ft2
Single Family / Built: 1971
419
1817 Cherry Valley Road, Woodstock, Illinois 60098

Sold
$529,900
3 beds / 2.0 baths / 1,942 ft2
Single Family / Built: 1973
1057
1817 Cherry Valley Road, Woodstock, Illinois 60098
Sold
$249,900
3 beds / 2.0 baths / 1,900 ft2
Single Family / Built: 1973
5951
1907 Cherry Valley Road, Woodstock, Illinois 60098

Sold
$675,000
4 beds / 3.1 baths / 4,500 ft2
Single Family / Built: 1978
909
Contact Agent
Listing Provided By
Berkshire Hathaway HomeServices Starck Real Estate
