

802 Highland Place, Highland Park, Illinois 60035
Sorry, we are updating photos, please update this page in 15 minutes
$628,750
|
Sold
|
|
| Status: | Closed |
| Sqft: | 3,525 |
| Cost/Sqft: | $191 |
| Beds: | 5 |
| Baths: | 5 |
| Year Built: | 1964 |
| Property Taxes: | $13,392 |
| Days On Market: | 6443 |
| Lot Size: | 0,00 |
Description
SPACIOUS 5 BR HOME IN HEART OF RAVINIA W/DREAM MSTR STE ADD!. MSTR INCL 15X13 CUST CLOSET,GRANITE BA W/WHRLPL, STM SHOWER & 2 VANITIES.1ST FLR FEAT OPEN FLR PLAN W/CUST KIT, FAM RM W/FP, & ENTERTAINMENT SIZED LR/DR. LRG DECK OVERLOOKING LAND. YARD W/UNDRGRND SPRNKLRS. 1ST FLR BR W/FULL BATH.3 ADD BRS UP,INCLU JR MSTR W/PRIV BATH. FULL, PART FIN BSMT OFFERS ADD SPACE.NEWER HVAC,WIND,WD FLR,H20 HTRS.NR RAVINIA,SCH,TRAN
Property Specifics
| Single Family | |
| — | |
| Contemporary | |
| 1964 | |
| Full | |
| Aluminum/Vinyl/Steel Siding, Brick | |
| Tar and Gravel | |
| — | |
| No | |
| — |
| Lake | |
| — | |
| 0 / Not Applicable | |
| None | |
| Lake Michigan | |
| Sewer-Storm | |
| Central Air, Zoned | |
| Natural Gas, Forced Air | |
| 07153710 | |
| 16361210050000 |
Nearby Schools
| NAME: | DISTRICT: | DISTANCE: | |
|---|---|---|---|
|
Grade School
Ravinia Elementary School |
112 | — | |
|
Middle School
Edgewood Middle School |
112 | Not in DB | |
|
High School
Highland Park High School |
113 | Not in DB | |
Property History
| DATE: | EVENT: | PRICE: | SOURCE: |
|---|---|---|---|
| 5 May, 2009 | Sold | $628,750 | MRED MLS |
| 10 Mar, 2009 | Under contract | $675,000 | MRED MLS |
| 6 Mar, 2009 | Listed for sale | $675,000 | MRED MLS |
Sorry, we are updating photos, please update this page in 15 minutes
Room Specifics
All Bedroom Info:
Total Bedrooms: 5
Bedrooms Above Ground: 5
Bedrooms Below Ground: 0
Total Bedrooms: 5
Bedrooms Above Ground: 5
Bedrooms Below Ground: 0
Second Bedroom Info:
Dimensions: —
Location: —Dimensions: —
Floor Type: Hardwood
Third Bedroom Info:
Dimensions: —
Location: —Dimensions: —
Floor Type: Hardwood
Fourth Bedroom Info:
Dimensions: —
Location: —Dimensions: —
Floor Type: Wood Laminate
Bathroom Info:
Full Bathrooms: 5
Partial Bathrooms: 1Full Bathrooms: 5
Bathroom Amenities: Whirlpool, Separate Shower, Steam Shower, Double Sink
Bathroom in Basement: 0
Dining Room Info:
Dimensions: —
Location: —Dimensions: —
Floor Type: Parquet
Kitchen Info:
Dimensions: —
Location: —Dimensions: —
Floor Type: Ceramic Tile
Features: Eating Area-Table Space, Island
Living Room Info:
Dimensions: —
Location: —Dimensions: —
Floor Type: Parquet
Family Room Info:
Dimensions: —
Location: —Dimensions: —
Floor Type: Parquet
Additional Rooms Info:
Rooms: Bedroom 5, Utility Room-1st Floor
Basement: FullRooms: Bedroom 5, Utility Room-1st Floor
Other Specifics
| 2 | |
| Concrete Perimeter | |
| Garage | |
| — | |
| — | |
| — | |
| — | |
| Landscaped | |
| 78 X 130 | |
| — | |
| Full | |
| First Floor Bedroom | |
| Double Oven, Microwave, Dishwasher, Refrigerator, Washer, Dryer, Disposal | |
| Not in DB | |
| — | |
| — | |
| Wood Burning, Attached Fireplace Doors/Screen |
Tax History
| Year | Property Taxes |
|---|---|
| 2009 | $13,392 |
Contact Agent
Nearby Similar Homes
822 Timber Hill Road, Highland Park, Illinois 60035
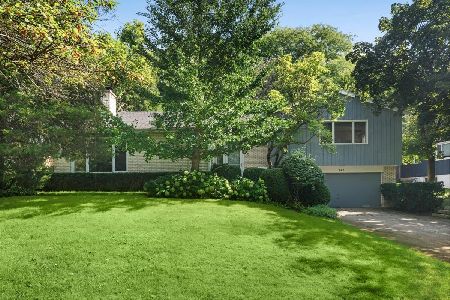
For Sale
$800,000
5 beds / 2.1 baths / 2,624 ft2
Single Family / Built: 1964
39
552 Burton Avenue, Highland Park, Illinois 60035

For Sale
$545,000
4 beds / 2.0 baths / 1,818 ft2
Single Family / Built: 1956
79
881 Marion Avenue, Highland Park, Illinois 60035
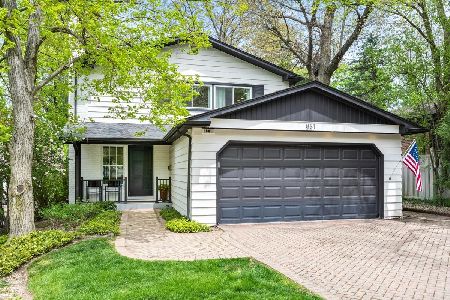
For Sale
$1,175,000
4 beds / 2.1 baths / 2,769 ft2
Single Family / Built: 1963
166
639 Melody Lane, Highland Park, Illinois 60035

For Sale
$599,000
3 beds / 2.0 baths / 1,368 ft2
Single Family / Built: 1953
130
475 Burton Avenue, Highland Park, Illinois 60035

For Sale
$589,000
3 beds / 2.0 baths / 1,708 ft2
Single Family / Built: 1958
3
23 Heritage Drive, Highland Park, Illinois 60035
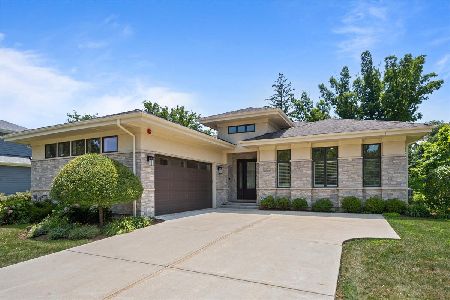
For Sale
$1,295,000
2 beds / 3.1 baths / 2,330 ft2
Single Family / Built: 2018
21
Nearby Sold Comparables
794 Highland Place, Highland Park, Illinois 60035
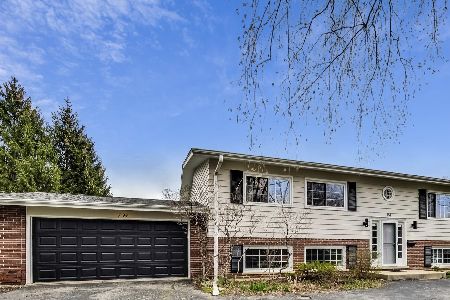
Sold
$675,000
5 beds / 3.0 baths / 3,013 ft2
Single Family / Built: 1963
1641
488 Hillside Drive, Highland Park, Illinois 60035

Sold
$1,130,000
4 beds / 3.1 baths / 3,616 ft2
Single Family / Built: 1976
572
Highland Park, Illinois 60035

Sold
$730,000
5 beds / 4.0 baths / 3,588 ft2
Single Family / Built: 1965
4599
799 Highland Place, Highland Park, Illinois 60035
Sold
$1,450,000
3 beds / 4.0 baths / 4,989 ft2
Single Family / Built: 1963
2517
809 Highland Place, Highland Park, Illinois 60035
Sold
$779,000
4 beds / 2.1 baths / 2,800 ft2
Single Family / Built: 1962
5842
809 Highland Place, Highland Park, Illinois 60035
Sold
$529,000
4 beds / 2.1 baths / 0 ft2
Single Family / Built: 1962
6086
Contact Agent
Listing Provided By
Coldwell Banker Residential
