

[Address Unavailable], Highland Park, Illinois 60035
Sorry, we are updating photos, please update this page in 15 minutes
$655,810
|
Sold
|
|
| Status: | Closed |
| Sqft: | 3,588 |
| Cost/Sqft: | $203 |
| Beds: | 5 |
| Baths: | 4 |
| Year Built: | 1965 |
| Property Taxes: | $16,813 |
| Days On Market: | 4599 |
| Lot Size: | 0,00 |
Description
*SOLD BEFORE PROCESSING** EXTRAORDINARILY WELL BLT 2 STY COLONIAL IN EAST HIGHLAND PARK.SPACIOUS ROOMS.2STY FOY W/SWEEPING STAIRCASE.NEWLY PAINTED AND CARPETED.GRACIOUS DR W/STONE FPLC,INCREDIBLE BUILTINS,& BAY WINDOW.HUGE LR W/NEW CARPETING, BAY WINDOW & ADJACENT O WONDERFUL FR W/STONE FPLC & BUILTINS.IST FLR BDRM/OFF.IST FLR LAUNDRY RM.INCREDIBLE MAS BR W/FPLC,WI CLO,UPDATED BATH.FULL FIN BAS W/BA. GREAT LOCATION!
Property Specifics
| Single Family | |
| — | |
| Colonial | |
| 1965 | |
| Full | |
| Brick | |
| Asphalt | |
| — | |
| No | |
| — |
| Lake | |
| — | |
| 0 / Not Applicable | |
| None | |
| Lake Michigan | |
| Sewer-Storm | |
| Central Air | |
| Natural Gas, Forced Air | |
| 08565589 | |
| 16361210020000 |
Nearby Schools
| NAME: | DISTRICT: | DISTANCE: | |
|---|---|---|---|
|
Grade School
Ravinia Elementary School |
112 | — | |
|
Middle School
Edgewood Middle School |
112 | Not in DB | |
|
High School
Highland Park High School |
113 | Not in DB | |
Property History
| DATE: | EVENT: | PRICE: | SOURCE: |
|---|
Sorry, we are updating photos, please update this page in 15 minutes
Room Specifics
All Bedroom Info:
Total Bedrooms: 5
Bedrooms Above Ground: 5
Bedrooms Below Ground: 0
Total Bedrooms: 5
Bedrooms Above Ground: 5
Bedrooms Below Ground: 0
Second Bedroom Info:
Dimensions: —
Location: —Dimensions: —
Floor Type: Carpet
Third Bedroom Info:
Dimensions: —
Location: —Dimensions: —
Floor Type: Carpet
Fourth Bedroom Info:
Dimensions: —
Location: —Dimensions: —
Floor Type: Carpet
Bathroom Info:
Full Bathrooms: 4
Partial Bathrooms: 0Full Bathrooms: 4
Bathroom Amenities: Separate Shower, Double Sink
Bathroom in Basement: 1
Dining Room Info:
Dimensions: —
Location: —Dimensions: —
Floor Type: Carpet
Kitchen Info:
Dimensions: —
Location: —Dimensions: —
Floor Type: Ceramic Tile
Features: Eating Area-Breakfast Bar, Pantry-Closet
Laundry Room Info:
Dimensions: —
Location: —Dimensions: —
Floor Type: Other
Living Room Info:
Dimensions: —
Location: —Dimensions: —
Floor Type: Carpet
Family Room Info:
Dimensions: —
Location: —Dimensions: —
Floor Type: Carpet
Additional Rooms Info:
Rooms: Bedroom 5, Foyer, Walk In Closet
Basement: FullRooms: Bedroom 5, Foyer, Walk In Closet
Other Specifics
| 2 | |
| Concrete Perimeter | |
| Garage | |
| — | |
| — | |
| — | |
| — | |
| Landscaped, Wooded | |
| 165.35X125X183.83X70 | |
| Unfinished | |
| Full | |
| First Floor Bedroom, First Floor Laundry, First Floor Full Bath | |
| Double Oven, Microwave, Dishwasher, Refrigerator, Washer, Dryer, Disposal | |
| Not in DB | |
| Sidewalks, Street Lights, Street Paved | |
| — | |
| Wood Burning, Attached Fireplace Doors/Screen |
Tax History
| Year | Property Taxes |
|---|
Contact Agent
Nearby Similar Homes
552 Burton Avenue, Highland Park, Illinois 60035

For Sale
$545,000
4 beds / 2.0 baths / 1,818 ft2
Single Family / Built: 1956
79
822 Timber Hill Road, Highland Park, Illinois 60035
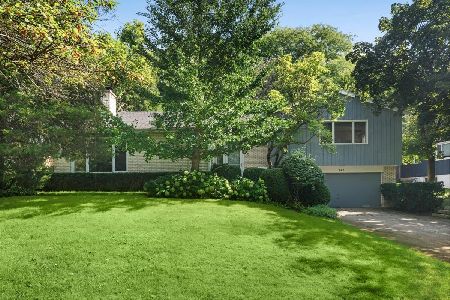
For Sale
$800,000
5 beds / 2.1 baths / 2,624 ft2
Single Family / Built: 1964
39
639 Melody Lane, Highland Park, Illinois 60035

For Sale
$599,000
3 beds / 2.0 baths / 1,368 ft2
Single Family / Built: 1953
130
881 Marion Avenue, Highland Park, Illinois 60035
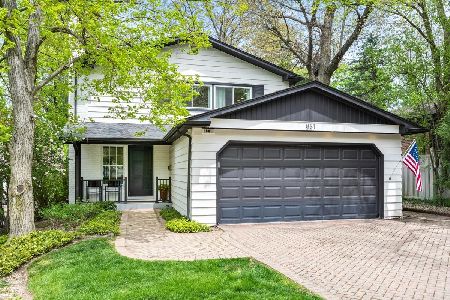
For Sale
$1,175,000
4 beds / 2.1 baths / 2,769 ft2
Single Family / Built: 1963
166
475 Burton Avenue, Highland Park, Illinois 60035

For Sale
$589,000
3 beds / 2.0 baths / 1,708 ft2
Single Family / Built: 1958
3
940 Ridgewood Drive, Highland Park, Illinois 60035
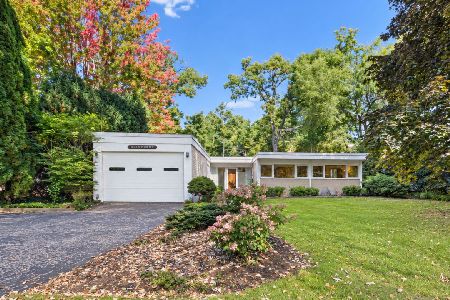
For Sale
$650,000
3 beds / 2.0 baths / 1,878 ft2
Single Family / Built: 1955
19
Nearby Sold Comparables
794 Highland Place, Highland Park, Illinois 60035
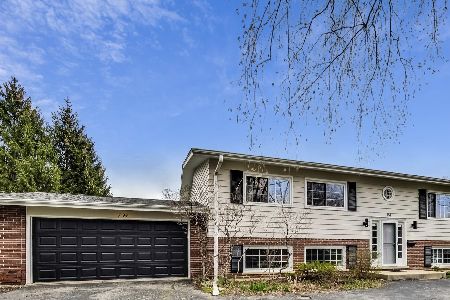
Sold
$675,000
5 beds / 3.0 baths / 3,013 ft2
Single Family / Built: 1963
1641
802 Highland Place, Highland Park, Illinois 60035

Sold
$675,000
5 beds / 4.1 baths / 3,525 ft2
Single Family / Built: 1964
6443
799 Highland Place, Highland Park, Illinois 60035
Sold
$1,450,000
3 beds / 4.0 baths / 4,989 ft2
Single Family / Built: 1963
2517
781 Highland Place, Highland Park, Illinois 60035
Sold
$449,900
4 beds / 3.0 baths / 2,932 ft2
Single Family / Built: 1960
2832
510 Hillside Drive, Highland Park, Illinois 60035
Sold
$599,000
5 beds / 2.1 baths / 2,784 ft2
Single Family / Built: 1968
4982
488 Hillside Drive, Highland Park, Illinois 60035

Sold
$1,130,000
4 beds / 3.1 baths / 3,616 ft2
Single Family / Built: 1976
572
Contact Agent
Listing Provided By
Coldwell Banker Residential
