

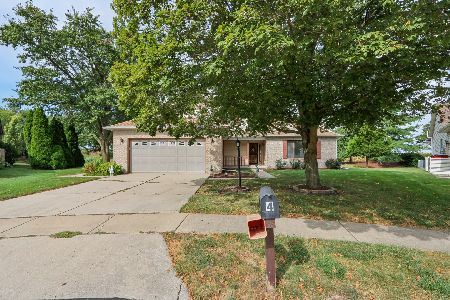
802 Pheasant Ln, Savoy, Illinois 61874
$226,900
|
Sold
|
|
| Status: | Closed |
| Sqft: | 2,097 |
| Cost/Sqft: | $110 |
| Beds: | 4 |
| Baths: | 3 |
| Year Built: | 1993 |
| Property Taxes: | $4,201 |
| Days On Market: | 4648 |
| Lot Size: | 0,00 |
Description
Conveniently located in the Arbour Meadows Subdivision, this home offers great proximity to the UI, shopping, dining, and a pedestrian & biking trail--all combined with low Savoy real estate taxes! The popular floor plan offers both formal & casual dining spaces. The kitchen features distinctive 45-degree angled ceramic tile flooring. A 1st floor living/music/home office room located just off the foyer. This plan also boasts an extra-large laundry room with cabinets & counter space. The fully fenced backyard overlooks green commons. Major updates include a new roof in 2012 with a 50-year transferable warranty, new a/c in 2013, and a new sump pump with hydro backup pump in 2012. The finished basement offers 2 fully finished rooms & plentiful unfinished storage. See complete HD photo tour!
Property Specifics
| Single Family | |
| — | |
| Traditional | |
| 1993 | |
| Full | |
| Vinyl Siding | |
| — | |
| — | |
| No | |
| — |
| Champaign | |
| Arbour Meadows | |
| — / — | |
| — | |
| Public | |
| Public Sewer | |
| Central Air | |
| Natural Gas, Forced Air | |
| 09452189 | |
| 032036151015 |
Nearby Schools
| NAME: | DISTRICT: | DISTANCE: | |
|---|---|---|---|
|
Grade School
Soc |
— | ||
|
Middle School
Call Unt 4 351-3701 |
Not in DB | ||
|
High School
Central |
Not in DB | ||
Property History
| DATE: | EVENT: | PRICE: | SOURCE: |
|---|---|---|---|
| 19 Jun, 2014 | Sold | $226,900 | MRED MLS |
| 12 Feb, 2014 | Under contract | $229,900 | MRED MLS |
| 4 Feb, 2014 | Listed for sale | $229,900 | MRED MLS |
Room Specifics
Total Bedrooms: 4
Bedrooms Above Ground: 4
Bedrooms Below Ground: 0
Dimensions: —
Floor Type: Carpet
Dimensions: —
Floor Type: Carpet
Dimensions: —
Floor Type: Carpet
Full Bathrooms: 3
Bathroom Amenities: Whirlpool
Bathroom in Basement: —
Dimensions: —
Floor Type: Carpet
Dimensions: —
Floor Type: Ceramic Tile
Features: Eating Area-Table Space, Pantry-Closet
Dimensions: —
Floor Type: Carpet
Dimensions: —
Floor Type: Carpet
Rooms: Walk In Closet
Other Specifics
| 2 | |
| — | |
| Garage | |
| — | |
| — | |
| — | |
| Patio, Porch | |
| Fenced Yard | |
| 80X105 | |
| — | |
| Full | |
| — | |
| Dishwasher, Disposal, Microwave, Range | |
| Not in DB | |
| Sidewalks | |
| — | |
| Wood Burning |
Tax History
| Year | Property Taxes |
|---|---|
| 2014 | $4,201 |
Contact Agent
Nearby Similar Homes


Nearby Sold Comparables


Contact Agent
Listing Provided By
RE/MAX REALTY ASSOCIATES-CHA
