

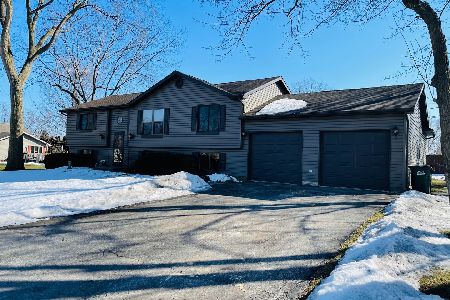
802 Sheridan Road, Mchenry, Illinois 60051
Subdivision > Fritzsches Estates
Sorry, we are updating photos, please update this page in 15 minutes
$167,000
|
Sold
|
|
| Status: | Closed |
| Sqft: | 2,051 |
| Cost/Sqft: | $91 |
| Beds: | 3 |
| Baths: | 3 |
| Year Built: | 1995 |
| Property Taxes: | $6,554 |
| Days On Market: | 4870 |
| Lot Size: | 0,25 |
Description
Exceptional quad level, truly Move-In condition. Pride of ownership evident throughout. Main level w/vaulted ceilings, kitchen w/corian counters and skylight. Lower level extra large family room w/fireplace, laundry room and 1/2 bath. Master suite w/awesome custom remodeled bath last year. Sub basement w/loads of outlets, built in cabinets and work bench. Beautifully landscaped and kept yard! Short walk to State Park
Property Specifics
| Single Family | |
| — | |
| Quad Level | |
| 1995 | |
| Partial | |
| Aluminum Siding | |
| Asphalt | |
| QUAD LEVEL | |
| No | |
| 0.25 |
| Mc Henry | |
| Fritzsches Estates | |
| 0 / Not Applicable | |
| None | |
| Private Well | |
| Public Sewer | |
| Central Air | |
| Natural Gas, Forced Air | |
| 08380992 | |
| 1505176007 |
Nearby Schools
| NAME: | DISTRICT: | DISTANCE: | |
|---|---|---|---|
|
Grade School
Hilltop Elementary School |
15 | — | |
|
Middle School
Mchenry Middle School |
15 | Not in DB | |
|
High School
Mchenry High School-east Campus |
156 | Not in DB | |
|
Alternate Elementary School
Chauncey H Duker School |
— | Not in DB | |
Property History
| DATE: | EVENT: | PRICE: | SOURCE: |
|---|---|---|---|
| 5 Sep, 2013 | Sold | $167,000 | MRED MLS |
| 2 Jul, 2013 | Under contract | $187,500 | MRED MLS |
| 27 Jun, 2013 | Listed for sale | $187,500 | MRED MLS |
Sorry, we are updating photos, please update this page in 15 minutes
Room Specifics
All Bedroom Info:
Total Bedrooms: 3
Bedrooms Above Ground: 3
Bedrooms Below Ground: 0
Total Bedrooms: 3
Bedrooms Above Ground: 3
Bedrooms Below Ground: 0
Second Bedroom Info:
Dimensions: —
Location: —Dimensions: —
Floor Type: Carpet
Third Bedroom Info:
Dimensions: —
Location: —Dimensions: —
Floor Type: Carpet
Bathroom Info:
Full Bathrooms: 3
Partial Bathrooms: 1Full Bathrooms: 3
Bathroom Amenities: Full Body Spray Shower
Bathroom in Basement: 0
Dining Room Info:
Dimensions: —
Location: —Dimensions: —
Floor Type: Ceramic Tile
Kitchen Info:
Dimensions: —
Location: —Dimensions: —
Floor Type: Ceramic Tile
Features: Eating Area-Breakfast Bar, Pantry-Butler
Laundry Room Info:
Dimensions: —
Location: —Dimensions: —
Floor Type: Vinyl
Living Room Info:
Dimensions: —
Location: —Dimensions: —
Floor Type: Carpet
Family Room Info:
Dimensions: —
Location: —Dimensions: —
Floor Type: Wood Laminate
Additional Rooms Info:
Rooms: Deck, Workshop
Basement: PartialRooms: Deck, Workshop
Other Specifics
| 2 | |
| Concrete Perimeter | |
| Garage | |
| — | |
| — | |
| — | |
| Deck, Storms/Screens | |
| Landscaped | |
| 99 X 108 | |
| Unfinished | |
| Full | |
| Vaulted/Cathedral Ceilings, Skylight(s), Wood Laminate Floors | |
| Range, Microwave, Dishwasher, Refrigerator, Disposal | |
| Not in DB | |
| Street Paved | |
| — | |
| Attached Fireplace Doors/Screen, Gas Log |
Tax History
| Year | Property Taxes |
|---|---|
| 2013 | $6,554 |
Contact Agent
Nearby Similar Homes
810 Southside Avenue, Mchenry, Illinois 60051
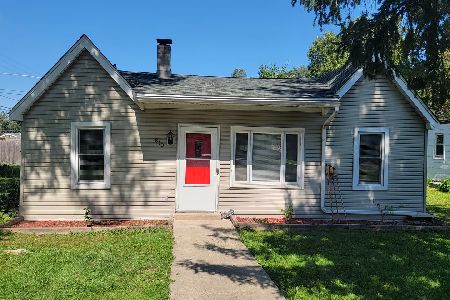
For Sale
$249,900
2 beds / 1.0 baths / 900 ft2
Single Family / Built: 1940
43
805 East Boulevard, Mchenry, Illinois 60051
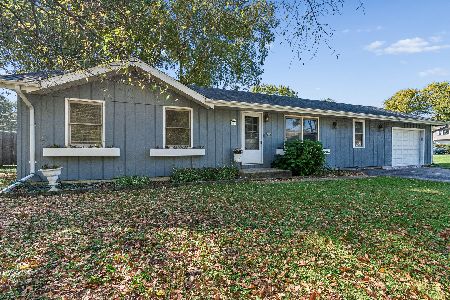
For Sale
$265,000
2 beds / 2.0 baths / 1,100 ft2
Single Family / Built: 1978
21
919 Dale Avenue, Lakemoor, Illinois 60051
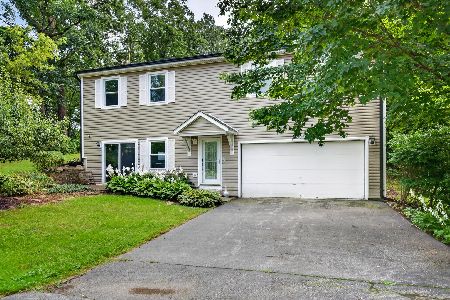
For Sale
$379,000
4 beds / 3.0 baths / 2,464 ft2
Single Family / Built: 1993
40
513 Rand Road, Mchenry, Illinois 60051
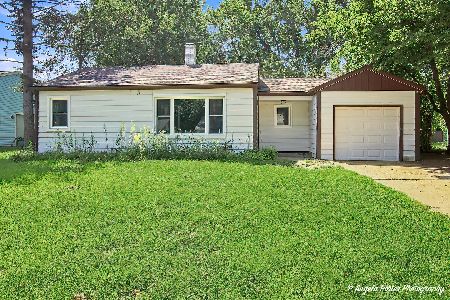
For Sale
$205,000
2 beds / 1.0 baths / 768 ft2
Single Family / Built: 1956
69
Nearby Sold Comparables
720 Sheridan Road, Lakemoor, Illinois 60051

Sold
$190,000
3 beds / 3.0 baths / 1,950 ft2
Single Family / Built: 1992
4534
801 Sheridan Road, Lakemoor, Illinois 60051

Sold
$269,000
4 beds / 2.1 baths / 2,264 ft2
Single Family / Built: 1992
2079
805 Columbus St, Mchenry, Illinois 60051
Sold
$140,000
3 beds / 1.0 baths / 0 ft2
Single Family / Built: —
7312
805 Columbus Street, Mchenry, Illinois 60050

Sold
$159,900
3 beds / 1.0 baths / 898 ft2
Single Family / Built: 1945
1688
719 Sheridan Road, Lakemoor, Illinois 60051
Sold
$249,999
5 beds / 3.0 baths / 2,247 ft2
Single Family / Built: 1994
2061
Contact Agent
Listing Provided By
RE/MAX Plaza
