

8021 Baldwin Trail, Hickory Hills, Illinois 60457
Sorry, we are updating photos, please update this page in 15 minutes
$238,000
|
Sold
|
|
| Status: | Closed |
| Sqft: | 1,745 |
| Cost/Sqft: | $137 |
| Beds: | 3 |
| Baths: | 2 |
| Year Built: | 1972 |
| Property Taxes: | $6,618 |
| Days On Market: | 4761 |
| Lot Size: | 0,22 |
Description
PROVEN DESIGN OF THIS CONSTRUCTED FOR CONVENIENT LIVING RANCH NEVER GOES OUT OF STYLE!BRIGHT & INVITING INTERIOR,WELCOMING LIV/DIN RM COMBO W/HWD FLRS & LARGE(NEW)BAY WINDOW,EAT-IN KITCHEN W/NEWER CAB & SKYLIGHT,ADJACENT FAM RM W/F-PLACE,SEMI-SECLUDED BK YARD W/READY TO ENJOY MAINT-FREE DECK(&SMALL BR PAVER PATIO),UNFIN.BMT W/ENDLESS POSSIBILITIES,NEW WINDOWS THRU-OUT,NEWER ROOF,FURNACE & C/A&MORE!RARE FIND SO HURRY!
Property Specifics
| Single Family | |
| — | |
| Ranch | |
| 1972 | |
| Full | |
| Brick | |
| Asphalt | |
| RANCH W/BASEMENT | |
| No | |
| 0.22 |
| Cook | |
| — | |
| 0 / Not Applicable | |
| None | |
| Lake Michigan, Public | |
| Public Sewer | |
| Central Air | |
| Natural Gas, Forced Air | |
| 08471984 | |
| 23022190050000 |
Property History
| DATE: | EVENT: | PRICE: | SOURCE: |
|---|---|---|---|
| 23 Dec, 2013 | Sold | $238,000 | MRED MLS |
| 7 Nov, 2013 | Under contract | $239,873 | MRED MLS |
| 21 Oct, 2013 | Listed for sale | $239,873 | MRED MLS |
Sorry, we are updating photos, please update this page in 15 minutes
Room Specifics
All Bedroom Info:
Total Bedrooms: 3
Bedrooms Above Ground: 3
Bedrooms Below Ground: 0
Total Bedrooms: 3
Bedrooms Above Ground: 3
Bedrooms Below Ground: 0
Second Bedroom Info:
Dimensions: —
Location: —Dimensions: —
Floor Type: Carpet
Third Bedroom Info:
Dimensions: —
Location: —Dimensions: —
Floor Type: Carpet
Bathroom Info:
Full Bathrooms: 2
Partial Bathrooms: 0Full Bathrooms: 2
Bathroom Amenities: —
Bathroom in Basement: 0
Dining Room Info:
Dimensions: —
Location: —Dimensions: —
Floor Type: Hardwood
Kitchen Info:
Dimensions: —
Location: —Dimensions: —
Floor Type: Ceramic Tile
Features: Eating Area-Table Space
Living Room Info:
Dimensions: —
Location: —Dimensions: —
Floor Type: Hardwood
Family Room Info:
Dimensions: —
Location: —Dimensions: —
Floor Type: Carpet
Additional Rooms Info:
Rooms: No additional rooms
Basement: FullRooms: No additional rooms
Other Specifics
| 2 | |
| Concrete Perimeter | |
| Garage | |
| — | |
| — | |
| — | |
| Deck, Brick Paver Patio, Storms/Screens | |
| Irregular Lot, Landscaped | |
| 85X139X50X141 | |
| — | |
| None | |
| Hardwood Floors, First Floor Bedroom, First Floor Full Bath | |
| Range, Dishwasher, Refrigerator, Washer, Dryer | |
| Not in DB | |
| Sidewalks, Street Paved | |
| — | |
| — |
Tax History
| Year | Property Taxes |
|---|---|
| 2013 | $6,618 |
Contact Agent
Nearby Similar Homes
8024 Baldwin Trail, Hickory Hills, Illinois 60457
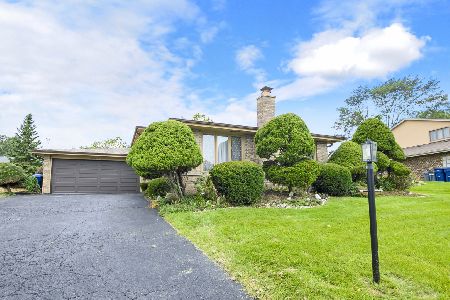
For Sale
$339,000
3 beds / 2.0 baths / 1,302 ft2
Single Family / Built: 1969
72
8021 91st Street, Hickory Hills, Illinois 60457
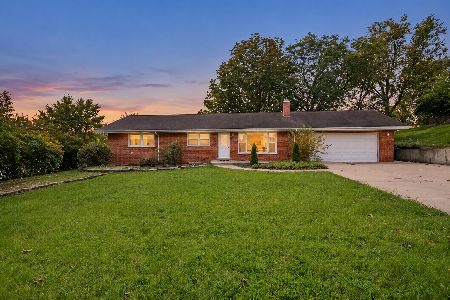
For Sale
$384,000
3 beds / 2.0 baths / 1,340 ft2
Single Family / Built: 1960
14
8140 91st Street, Hickory Hills, Illinois 60457
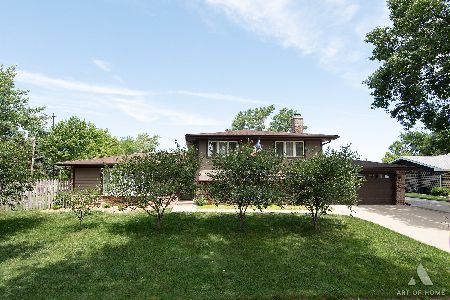
For Sale
$440,000
3 beds / 2.0 baths / 1,813 ft2
Single Family / Built: 1970
18
8736 80th Court, Hickory Hills, Illinois 60457
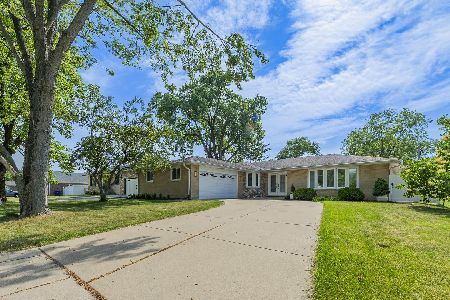
For Sale
$459,995
3 beds / 2.1 baths / 2,368 ft2
Single Family / Built: 1972
148
9301 81st Court, Hickory Hills, Illinois 60457
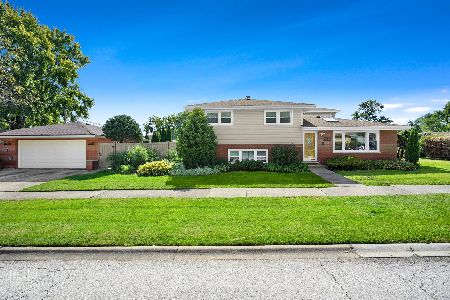
For Sale
$427,000
3 beds / 2.0 baths / 1,500 ft2
Single Family / Built: 1966
26
9307 81st Court, Hickory Hills, Illinois 60457
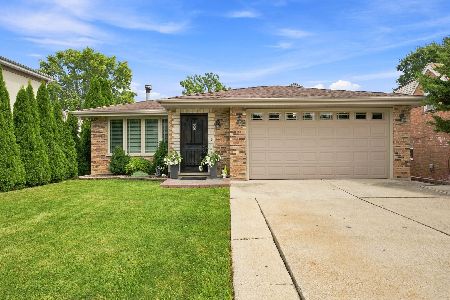
For Sale
$528,900
3 beds / 4.0 baths / 2,756 ft2
Single Family / Built: 1972
63
Nearby Sold Comparables
8015 Baldwin Trail, Hickory Hills, Illinois 60457

Sold
$359,900
3 beds / 3.0 baths / 1,908 ft2
Single Family / Built: 1973
1170
8025 90th Street, Hickory Hills, Illinois 60457

Sold
$379,900
4 beds / 2.1 baths / 2,012 ft2
Single Family / Built: 1973
1093
8020 91st Street, Hickory Hills, Illinois 60457

Sold
$249,900
3 beds / 2.1 baths / 0 ft2
Single Family / Built: 1966
4430
8030 91 Street, Hickory Hills, Illinois 60457
Sold
$269,900
3 beds / 1.1 baths / 0 ft2
Single Family / Built: —
6689
8030 91st Street, Hickory Hills, Illinois 60457
Sold
$249,900
3 beds / 3.1 baths / 1,750 ft2
Single Family / Built: 1966
3918
8030 91st Street, Hickory Hills, Illinois 60457

Sold
$295,000
3 beds / 3.1 baths / 1,750 ft2
Single Family / Built: 1966
2268
Contact Agent
Listing Provided By
RE/MAX 10 in the Park
