

8022 Fairfield Avenue, Ashburn, Chicago, Illinois 60652
Sorry, we are updating photos, please update this page in 15 minutes
$195,000
|
Sold
|
|
| Status: | Closed |
| Sqft: | 1,200 |
| Cost/Sqft: | $179 |
| Beds: | 3 |
| Baths: | 2 |
| Year Built: | — |
| Property Taxes: | $1,546 |
| Days On Market: | 4070 |
| Lot Size: | 0,09 |
Description
BRICK, SOLID, COMPLETLY REMODELED RAISED RANCH WITH FINISHED BASEMENT AND OVER-SIZED DETACHED GARAGE. ALL NEW INTERIOR AND EXTERIOR. MODERN KITCHEN WITH TOP OF THE LINE APPLIANCES AND UNIQUE LIGHTING.NEW BATHROOMS WITH JACUZZI AND SHOWER. LIVING AND DINING ROOM COMBO CREATE THE MOST WANTED OPENNES AND EXTRA SPACE FEELING. LARGE , FINISHED BASEMENT OFFERS HUGE REC ROOM WITH WET BAR, DEN WITH FRENCH DOOR AND EXTRA STUDY BEDROOM LIKE ROOM. NEW HIGH EFFICIENCY FURNACE, CENTRAL AIR AND HOT WATER HEATHER. TOO MUCH TO LIST. MUST SEE. NO OTHER PROPERTY IN THE AREA COMPARES WITH THIS ONE. HURRY.PRE-APPROVED PURCHASERS ONLY - PLEASE.
Property Specifics
| Single Family | |
| — | |
| Ranch | |
| — | |
| Full | |
| Brick | |
| Asphalt | |
| RAISED RANCH | |
| No | |
| 0.09 |
| Cook | |
| — | |
| 0 / Not Applicable | |
| None | |
| Lake Michigan | |
| Public Sewer | |
| Central Air | |
| Natural Gas, Forced Air | |
| 09032772 | |
| 19362080320000 |
Property History
| DATE: | EVENT: | PRICE: | SOURCE: |
|---|---|---|---|
| 12 Jun, 2015 | Sold | $83,100 | MRED MLS |
| 28 May, 2015 | Under contract | $63,000 | MRED MLS |
| 11 May, 2015 | Listed for sale | $63,000 | MRED MLS |
| 31 Oct, 2015 | Sold | $195,000 | MRED MLS |
| 21 Sep, 2015 | Under contract | $214,900 | MRED MLS |
| 8 Sep, 2015 | Listed for sale | $214,900 | MRED MLS |
Sorry, we are updating photos, please update this page in 15 minutes
Room Specifics
All Bedroom Info:
Total Bedrooms: 3
Bedrooms Above Ground: 3
Bedrooms Below Ground: 0
Total Bedrooms: 3
Bedrooms Above Ground: 3
Bedrooms Below Ground: 0
Second Bedroom Info:
Dimensions: —
Location: —Dimensions: —
Floor Type: Hardwood
Third Bedroom Info:
Dimensions: —
Location: —Dimensions: —
Floor Type: Hardwood
Bathroom Info:
Full Bathrooms: 2
Partial Bathrooms: 0Full Bathrooms: 2
Bathroom Amenities: —
Bathroom in Basement: 1
Dining Room Info:
Dimensions: —
Location: —Dimensions: —
Floor Type: Hardwood
Kitchen Info:
Dimensions: —
Location: —Dimensions: —
Floor Type: Wood Laminate
Laundry Room Info:
Dimensions: —
Location: —Dimensions: —
Floor Type: Ceramic Tile
Living Room Info:
Dimensions: —
Location: —Dimensions: —
Floor Type: Hardwood
Family Room Info:
Dimensions: —
Location: —Dimensions: —
Floor Type: Ceramic Tile
Additional Rooms Info:
Rooms: Den, Study
Basement: FullRooms: Den, Study
Other Specifics
| 2 | |
| Concrete Perimeter | |
| Garage | |
| — | |
| — | |
| — | |
| — | |
| — | |
| 3780 | |
| — | |
| None | |
| — | |
| Range, Microwave, Dishwasher, Refrigerator | |
| Not in DB | |
| — | |
| — | |
| — |
Tax History
| Year | Property Taxes |
|---|---|
| 2015 | $1,546 |
Contact Agent
Nearby Similar Homes
8011 Washtenaw Avenue, Chicago, Illinois 60652
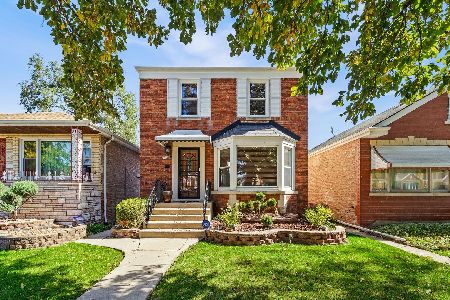
For Sale
$329,900
3 beds / 1.1 baths / 2,003 ft2
Single Family / Built: 1949
21
8200 Fairfield Avenue, Chicago, Illinois 60652
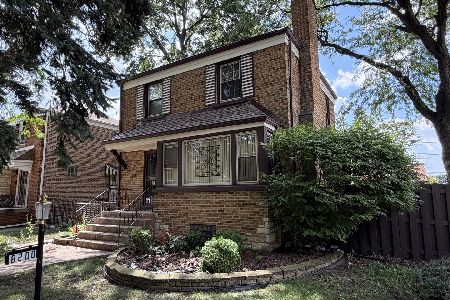
For Sale
$225,000
2 beds / 1.1 baths / 1,266 ft2
Single Family / Built: 1950
28
8019 Francisco Avenue, Chicago, Illinois 60652
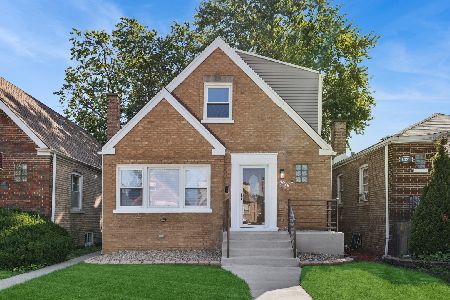
For Sale
$365,000
4 beds / 2.1 baths / 2,226 ft2
Single Family / Built: 1949
73
2552 81st Place, Chicago, Illinois 60652
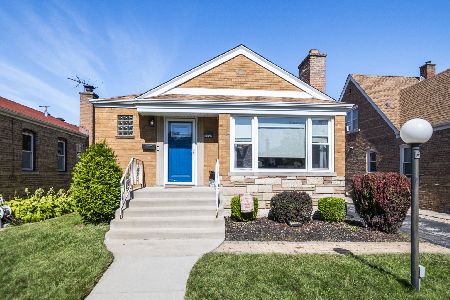
For Sale
$389,900
4 beds / 3.0 baths / 2,600 ft2
Single Family / Built: 1956
30
7914 Richmond Street, Chicago, Illinois 60652

For Sale
$345,000
3 beds / 2.1 baths / 2,056 ft2
Single Family / Built: 1956
56
8017 Sacramento Avenue, Chicago, Illinois 60652
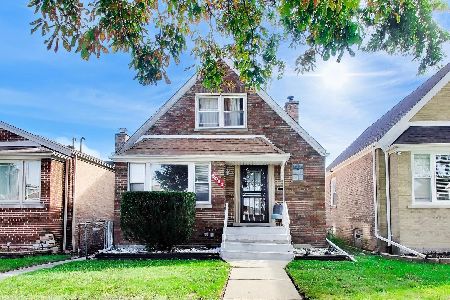
Short Sale
$325,000
4 beds / 1.1 baths / 1,340 ft2
Single Family / Built: 1951
22
Nearby Sold Comparables
8022 Fairfield Avenue, Chicago, Illinois 60652

Sold
$63,000
3 beds / 1.0 baths / 0 ft2
Single Family / Built: 1948
4190
8026 Fairfield Avenue, Chicago, Illinois 60652
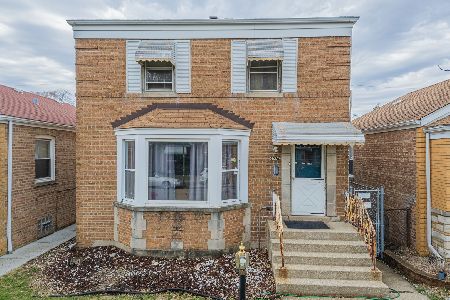
Sold
$184,900
3 beds / 1.1 baths / 1,224 ft2
Single Family / Built: 1949
211
8018 Fairfield Avenue, Chicago, Illinois 60652
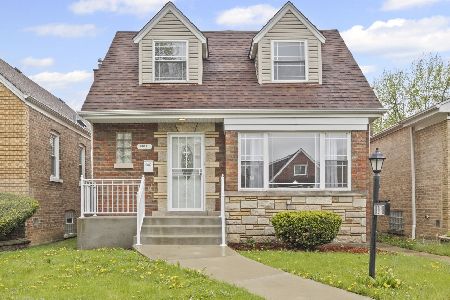
Sold
$364,999
4 beds / 2.1 baths / 1,947 ft2
Single Family / Built: 1951
546
8018 Fairfield Avenue, Chicago, Illinois 60652
Sold
$69,900
4 beds / 2.1 baths / 0 ft2
Single Family / Built: 1948
4568
8018 Fairfield Avenue, Chicago, Illinois 60652
Sold
$219,900
4 beds / 2.1 baths / 1,600 ft2
Single Family / Built: 1948
4272
8032 Fairfield Avenue, Chicago, Illinois 60652
Sold
$85,000
2 beds / 1.1 baths / 1,127 ft2
Single Family / Built: —
4253
Contact Agent
Listing Provided By
Fleet Realty Inc.
