

8023 Yates Boulevard, South Chicago, Chicago, Illinois 60617


$260,000
|
Sold
|
|
| Status: | Closed |
| Sqft: | 1,849 |
| Cost/Sqft: | $142 |
| Beds: | 3 |
| Baths: | 2 |
| Year Built: | 1951 |
| Property Taxes: | $3,587 |
| Days On Market: | 164 |
| Lot Size: | 0,00 |
Description
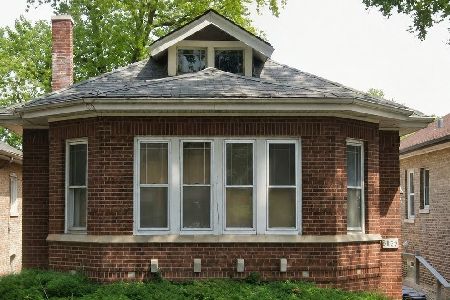
Large Oversized Brick Georgian with an impressive layout. A Home truly set up for entertaining. This Lovely Home features a spacious Living Room, Dining Room & Kitchen area, ( Kitchen area has a Breakfast Room which allows for a table space w/seating ), Sunroom on 1st floor level offers many opportunities to convert this room into a 4th Bedroom, Office, Library, Study / Sitting Room or whatever your vision desires. All 3 bedrooms are on the 2nd floor level with a full bathroom ( check out the bedroom sizes below... Wow !!! ). The Master Bedroom leads out onto a large deck overlooking an impressive sized rear yard with a 2 Car Garage & side Car Port ( means No Parking Issues as 3 vehicles can park at the rear ). Full basement with laundry hook-ups & high ceilings offers an opportunity for future expansion or make use for family / friends gatherings such as birthdays, card games, a pool table addition Etc...... So many possibilities at an affordable value. Appliances installed prior to closing. Make this your Home Sweet Home !!! *** HOME HAS AN ALARM *** *** THIS PROPERTY IS NOT FOR RENT. BE AWARE OF RENTAL SCAMS.
Property Specifics
| Single Family | |
| — | |
| Georgian | |
| 1951 | |
| Unfinished, Full | |
| Brick | |
| — | |
| — | |
| No | |
| — |
| Cook | |
| — | |
| — / Not Applicable | |
| None | |
| Public | |
| Public Sewer | |
| None | |
| Gas, Forced Air | |
| 12654970 | |
| 21311080510000 |
Property History
| DATE: | EVENT: | PRICE: | SOURCE: |
|---|---|---|---|
| 27 Oct, 2026 | Sold | $260,000 | MRED MLS |
| 30 Jun, 2026 | Under contract | $262,000 | MRED MLS |
| 21 May, 2026 | Listed for sale | $249,000 | MRED MLS |


Room Specifics
Total Bedrooms: 3
Bedrooms Above Ground: 3
Bedrooms Below Ground: 0
Dimensions: 16X12
Floor Type: Hardwood
Dimensions: 14X12
Floor Type: Hardwood
Dimensions: 12X11
Floor Type: Hardwood
Full Bathrooms: 2
Bathroom Amenities: —
Bathroom in Basement: 0
Dimensions: 13X12
Floor Type: Hardwood
Dimensions: 13X10
Floor Type: Wood Laminate
Dimensions: 21X14
Floor Type: Hardwood
Rooms: Breakfast Room, Sun Room, Foyer
Name: Breakfast Room
Dimensions: 10X8
Floor Type: Wood Laminate
Name: Sun Room
Dimensions: 15X10
Floor Type: Hardwood
Name: Foyer
Dimensions: 8X6
Floor Type: Hardwood
Other Specifics
| 2 | |
| — | |
| Carport, Detached, Garage | |
| — | |
| — | |
| — | |
| — | |
| — | |
| 4302 | |
| — | |
| None | |
| — | |
| Range, Microwave, Dishwasher | |
| Not in DB | |
| — | |
| — | |
| — |
Tax History
| Year | Property Taxes |
|---|---|
| 2026 | $3,587 |
Contact Agent
Nearby Similar Homes

Nearby Sold Comparables



Contact Agent
Listing Provided By
Pearson Realty Group
