

8025 Wolf Road, La Grange, Illinois 60525
Sorry, we are updating photos, please update this page in 15 minutes
$430,000
|
Sold
|
|
| Status: | Closed |
| Sqft: | 0 |
| Cost/Sqft: | — |
| Beds: | 4 |
| Baths: | 3 |
| Year Built: | — |
| Property Taxes: | $1,619 |
| Days On Market: | 5446 |
| Lot Size: | 0,46 |
Description
BUILDER'S PERSONAL CUSTOM-BUILT RANCH HOME NESTLED ON A WOODED .46 ACRE LOT! FEATURES INCLUDE: PRIVATE LOFT THAT COULD EASILY BE CONVERTED TO A GUEST SUITE, VAULTED FAM RM W/FP & LOVELY VIEWS OF BACKYARD, FIN LL W/FP, BATHROOM & WET-BAR FOR LOADS OF VERSATLITY, 2.5 CAR HEATED GAR, PATIO W/KITCHEN-LIKE AMENITIES FOR ALL OF YOUR OUTDOOR GATHERINGS, HEATED WORKSHOP, STORAGE SHED! PERFECT HARD-TO-FIND RANCH!
Property Specifics
| Single Family | |
| — | |
| Ranch | |
| — | |
| Full | |
| Brick, Cedar | |
| Shake | |
| — | |
| No | |
| 0.46 |
| Cook | |
| — | |
| 0 / Not Applicable | |
| None | |
| Lake Michigan | |
| Septic-Private | |
| Central Air | |
| Steam | |
| 07952769 | |
| 18321000120000 |
Nearby Schools
| NAME: | DISTRICT: | DISTANCE: | |
|---|---|---|---|
|
Grade School
Pleasantdale Elementary School |
107 | — | |
|
Middle School
Pleasantdale Middle School |
107 | Not in DB | |
|
High School
Lyons Twp High School |
204 | Not in DB | |
Property History
| DATE: | EVENT: | PRICE: | SOURCE: |
|---|---|---|---|
| 26 Jun, 2012 | Sold | $430,000 | MRED MLS |
| 9 May, 2012 | Under contract | $450,000 | MRED MLS |
| — | Last price change | $499,900 | MRED MLS |
| 30 Nov, 2011 | Listed for sale | $499,900 | MRED MLS |
Sorry, we are updating photos, please update this page in 15 minutes
Room Specifics
All Bedroom Info:
Total Bedrooms: 4
Bedrooms Above Ground: 4
Bedrooms Below Ground: 0
Total Bedrooms: 4
Bedrooms Above Ground: 4
Bedrooms Below Ground: 0
Second Bedroom Info:
Dimensions: —
Location: —Dimensions: —
Floor Type: Carpet
Third Bedroom Info:
Dimensions: —
Location: —Dimensions: —
Floor Type: Hardwood
Fourth Bedroom Info:
Dimensions: —
Location: —Dimensions: —
Floor Type: Carpet
Bathroom Info:
Full Bathrooms: 3
Partial Bathrooms: 1Full Bathrooms: 3
Bathroom Amenities: Whirlpool, Separate Shower, Double Sink
Bathroom in Basement: 1
Kitchen Info:
Dimensions: —
Location: —Dimensions: —
Floor Type: Hardwood
Features: Eating Area-Table Space, Pantry-Closet
Laundry Room Info:
Dimensions: —
Location: —Dimensions: —
Floor Type: Vinyl
Living Room Info:
Dimensions: —
Location: —Dimensions: —
Floor Type: Carpet
Family Room Info:
Dimensions: —
Location: —Dimensions: —
Floor Type: Hardwood
Additional Rooms Info:
Rooms: Recreation Room
Basement: FullRooms: Recreation Room
Other Specifics
| 2.5 | |
| — | |
| Garage | |
| — | |
| — | |
| — | |
| — | |
| Landscaped, Wooded | |
| 100X200 | |
| — | |
| Full | |
| Vaulted/Cathedral Ceilings, Skylight(s), Bar-Wet, Hardwood Floors, First Floor Laundry, First Floor Full Bath | |
| Double Oven, Microwave, Dishwasher, High End Refrigerator, Bar Fridge, Washer, Dryer, Disposal, Trash Compactor | |
| Not in DB | |
| Street Lights, Street Paved | |
| — | |
| Wood Burning, Gas Log |
Tax History
| Year | Property Taxes |
|---|---|
| 2012 | $1,619 |
Contact Agent
Nearby Similar Homes
11230 Joyce Lane, Willow Springs, Illinois 60480

For Sale
$649,999
3 beds / 2.0 baths / 1,698 ft2
Single Family / Built: 1978
48
8201 Crestview Drive, Willow Springs, Illinois 60480
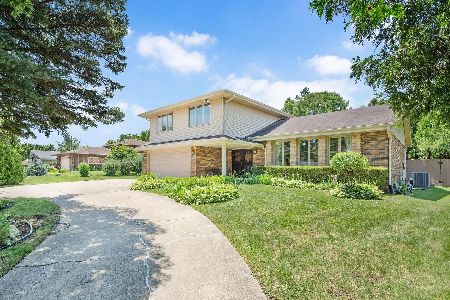
For Sale
$619,900
4 beds / 2.1 baths / 2,043 ft2
Single Family / Built: 1977
7
7680 Wolf Road, Burr Ridge, Illinois 60527
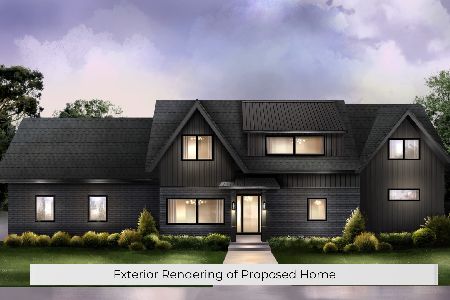
For Sale
$1,100,000
4 beds / 4.0 baths / 2,600 ft2
Single Family / Built: 1956
118
11146 84th Place, Willow Springs, Illinois 60480

For Sale
$450,000
3 beds / 1.1 baths / 1,850 ft2
Single Family / Built: 1962
48
Nearby Sold Comparables
11145 80th Place, La Grange, Illinois 60525

Sold
$325,000
3 beds / 2.0 baths / 1,550 ft2
Single Family / Built: 1956
3141
11145 80th Place, La Grange, Illinois 60525
Sold
$239,000
3 beds / 1.1 baths / 1,550 ft2
Single Family / Built: 1956
4999
8080 Wolf Road, Burr Ridge, Illinois 60527
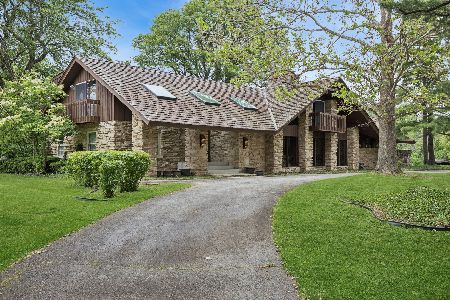
Sold
$900,000
6 beds / 4.1 baths / 4,000 ft2
Single Family / Built: 1978
141
11080 Hess Lane, Willow Springs, Illinois 60480
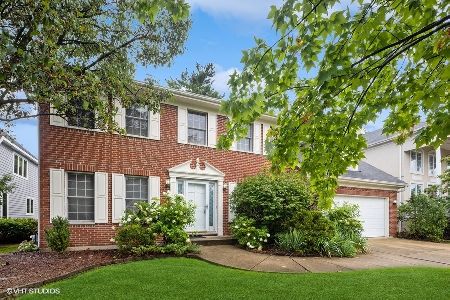
Sold
$670,000
4 beds / 2.1 baths / 2,860 ft2
Single Family / Built: 1995
993
11060 Hess Lane, La Grange, Illinois 60525
Sold
$479,000
4 beds / 2.1 baths / 0 ft2
Single Family / Built: 1997
5800
7960 Bielby Lane, Willow Springs, Illinois 60480
Sold
$319,900
4 beds / 2.1 baths / 0 ft2
Single Family / Built: 1959
5116
Contact Agent
Listing Provided By
RE/MAX Action
