

11060 Hess Lane, La Grange, Illinois 60525
Sorry, we are updating photos, please update this page in 15 minutes
$459,500
|
Sold
|
|
| Status: | Closed |
| Sqft: | 0 |
| Cost/Sqft: | — |
| Beds: | 4 |
| Baths: | 3 |
| Year Built: | 1997 |
| Property Taxes: | $8,913 |
| Days On Market: | 5800 |
| Lot Size: | 0,00 |
Description
ONE OF A KIND HOME WITH OPEN FLOOR PLAN, GOURMET KITCHEN WITH UPGRADED APPLIANCES, CUSTOM CABINET AND GRANITE COUNTERS. MAIN FLOOR MASTER SUITE WITH LUXURY BATH AND FIREPLACE. DRAMATIC TWO STORY FAMILY ROOM WITH FIREPLACE. PRICE BELOW MARKET VALUE IN TOP RATED SCHOOL DISTRICT.
Property Specifics
| Single Family | |
| — | |
| Contemporary | |
| 1997 | |
| Full | |
| EIFS (e.g. Dryvit). | |
| Asphalt | |
| — | |
| No | |
| — |
| Cook | |
| — | |
| 0 / Not Applicable | |
| None | |
| Lake Michigan | |
| Public Sewer | |
| Central Air | |
| Natural Gas, Forced Air | |
| 07692478 | |
| 18321100040000 |
Nearby Schools
| NAME: | DISTRICT: | DISTANCE: | |
|---|---|---|---|
|
Grade School
Pleasantdale Elementary School |
107 | — | |
|
Middle School
Pleasantdale Middle School |
107 | Not in DB | |
|
High School
Lyons Twp High School |
204 | Not in DB | |
Property History
| DATE: | EVENT: | PRICE: | SOURCE: |
|---|---|---|---|
| 28 Apr, 2011 | Sold | $459,500 | MRED MLS |
| 22 Feb, 2011 | Under contract | $479,000 | MRED MLS |
| 11 Dec, 2010 | Listed for sale | $479,000 | MRED MLS |
Sorry, we are updating photos, please update this page in 15 minutes
Room Specifics
All Bedroom Info:
Total Bedrooms: 4
Bedrooms Above Ground: 4
Bedrooms Below Ground: 0
Total Bedrooms: 4
Bedrooms Above Ground: 4
Bedrooms Below Ground: 0
Second Bedroom Info:
Dimensions: —
Location: —Dimensions: —
Floor Type: Hardwood
Third Bedroom Info:
Dimensions: —
Location: —Dimensions: —
Floor Type: Hardwood
Fourth Bedroom Info:
Dimensions: —
Location: —Dimensions: —
Floor Type: Hardwood
Bathroom Info:
Full Bathrooms: 3
Partial Bathrooms: 1Full Bathrooms: 3
Bathroom Amenities: Whirlpool, Separate Shower, Double Sink
Bathroom in Basement: 0
Dining Room Info:
Dimensions: —
Location: —Dimensions: —
Floor Type: Hardwood
Kitchen Info:
Dimensions: —
Location: —Dimensions: —
Floor Type: Ceramic Tile
Features: Eating Area-Table Space, Pantry-Butler
Laundry Room Info:
Dimensions: —
Location: —Dimensions: —
Floor Type: Ceramic Tile
Living Room Info:
Dimensions: —
Location: —Dimensions: —
Floor Type: Hardwood
Family Room Info:
Dimensions: —
Location: —Dimensions: —
Floor Type: Hardwood
Additional Rooms Info:
Rooms: Loft, Office
Basement: FullRooms: Loft, Office
Other Specifics
| 2 | |
| Concrete Perimeter | |
| Garage | |
| — | |
| — | |
| — | |
| Deck | |
| — | |
| 65X140 | |
| — | |
| Full | |
| Vaulted/Cathedral Ceilings, Skylight(s) | |
| Double Oven, Microwave, Dishwasher, Refrigerator, Washer, Dryer | |
| Not in DB | |
| — | |
| — | |
| Gas Log |
Tax History
| Year | Property Taxes |
|---|---|
| 2011 | $8,913 |
Contact Agent
Nearby Similar Homes
11230 Joyce Lane, Willow Springs, Illinois 60480

For Sale
$649,999
3 beds / 2.0 baths / 1,698 ft2
Single Family / Built: 1978
48
8201 Crestview Drive, Willow Springs, Illinois 60480
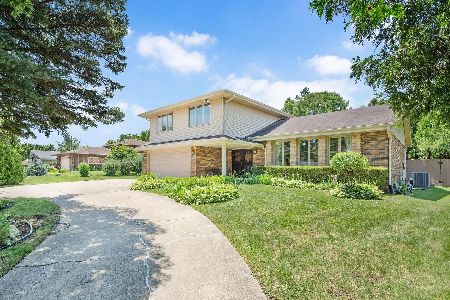
For Sale
$619,900
4 beds / 2.1 baths / 2,043 ft2
Single Family / Built: 1977
7
11146 84th Place, Willow Springs, Illinois 60480

For Sale
$450,000
3 beds / 1.1 baths / 1,850 ft2
Single Family / Built: 1962
48
7680 Wolf Road, Burr Ridge, Illinois 60527
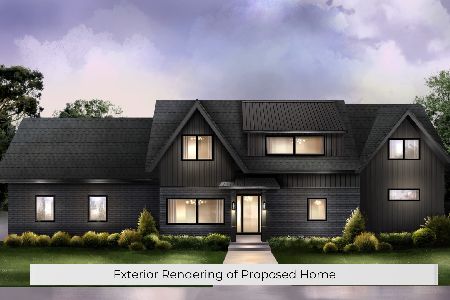
For Sale
$1,100,000
4 beds / 4.0 baths / 2,600 ft2
Single Family / Built: 1956
118
8540 Candlelight Drive, Willow Springs, Illinois 60480
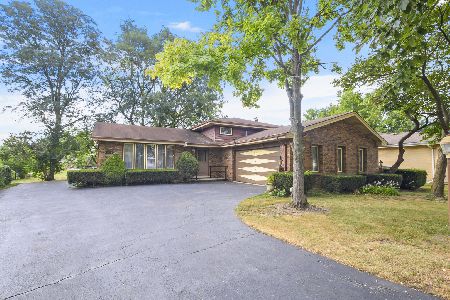
For Sale
$399,900
3 beds / 2.0 baths / 1,293 ft2
Single Family / Built: 1976
42
Nearby Sold Comparables
11080 Hess Lane, Willow Springs, Illinois 60480
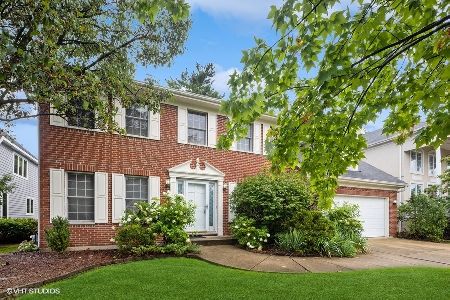
Sold
$670,000
4 beds / 2.1 baths / 2,860 ft2
Single Family / Built: 1995
993
11145 80th Place, La Grange, Illinois 60525

Sold
$239,000
3 beds / 1.1 baths / 1,550 ft2
Single Family / Built: 1956
4999
11079 Hess Lane, La Grange, Illinois 60525
Sold
$559,900
5 beds / 3.1 baths / 3,430 ft2
Single Family / Built: 1996
4317
11119 Hess Street, La Grange, Illinois 60525
Sold
$459,900
4 beds / 2.2 baths / 0 ft2
Single Family / Built: 2002
5751
11119 Hess Lane, La Grange, Illinois 60525
Sold
$549,000
4 beds / 2.2 baths / 3,100 ft2
Single Family / Built: 2002
3946
11145 80th Place, La Grange, Illinois 60525
Sold
$325,000
3 beds / 2.0 baths / 1,550 ft2
Single Family / Built: 1956
3141
Contact Agent
Listing Provided By
Coldwell Banker Residential
