

803 Campbell Avenue, West Town, Chicago, Illinois 60622


$425,500
|
Sold
|
|
| Status: | Closed |
| Sqft: | 0 |
| Cost/Sqft: | — |
| Beds: | 2 |
| Baths: | 2 |
| Year Built: | 2004 |
| Property Taxes: | $7,348 |
| Days On Market: | 1050 |
| Lot Size: | 0,00 |
Description
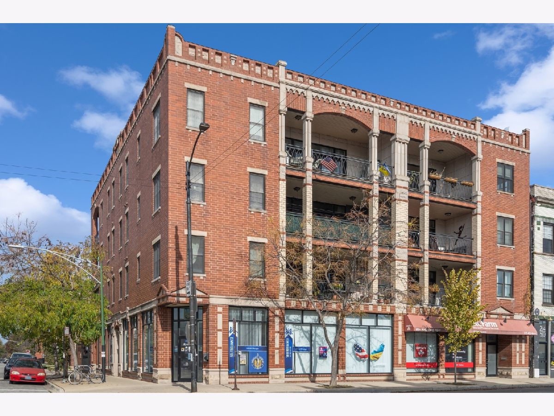
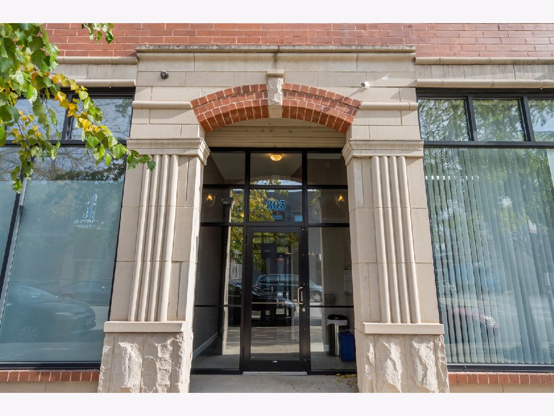
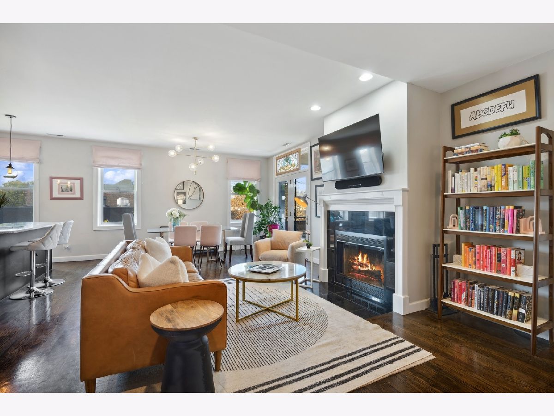
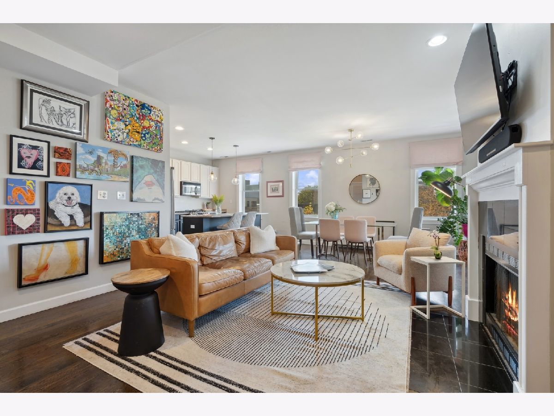
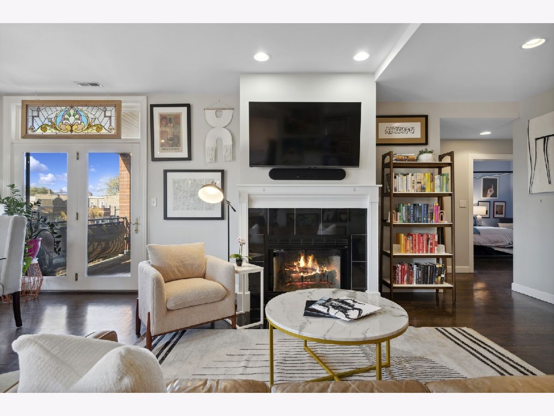
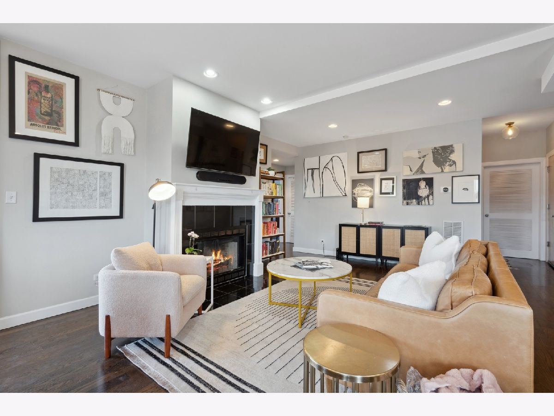
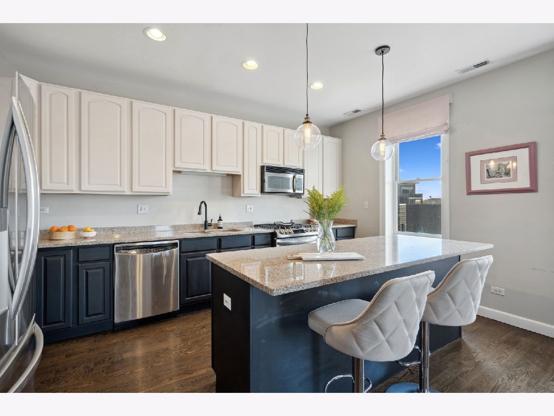
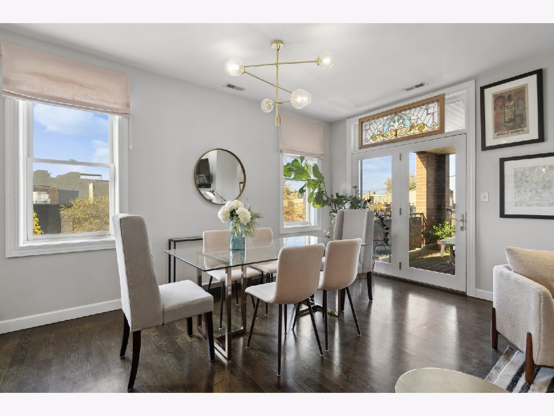
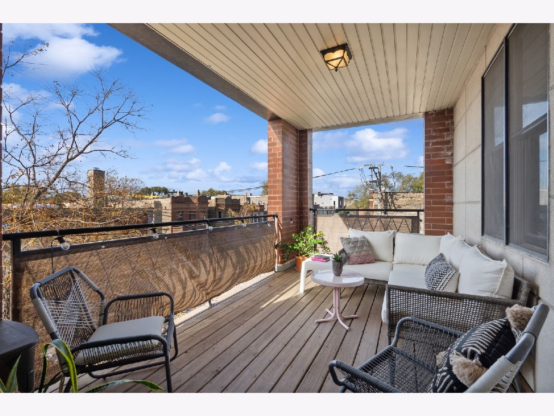
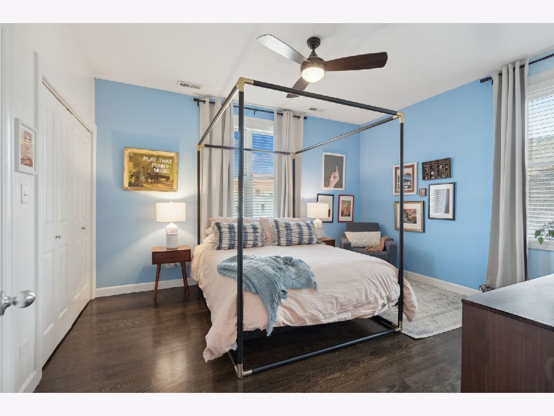
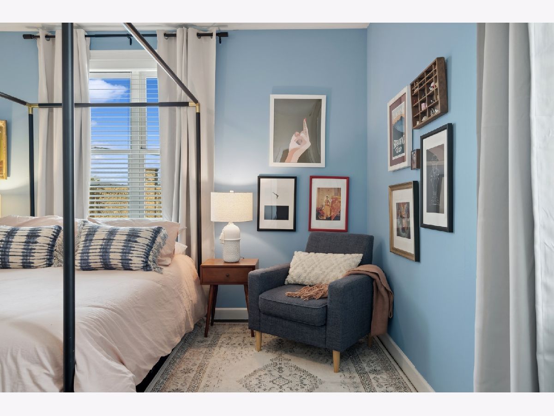
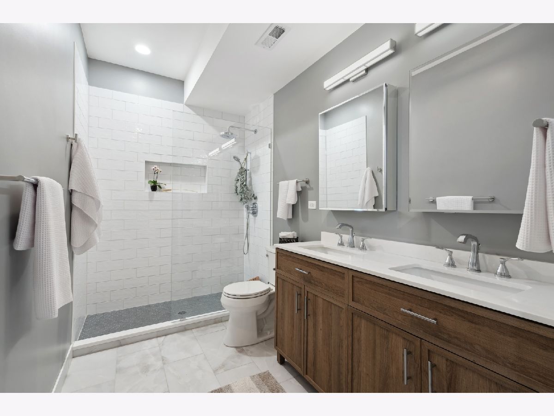
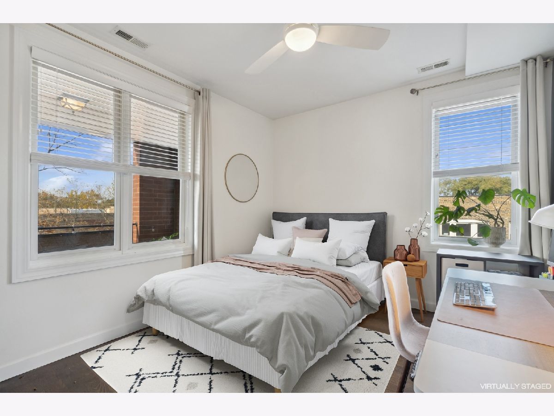
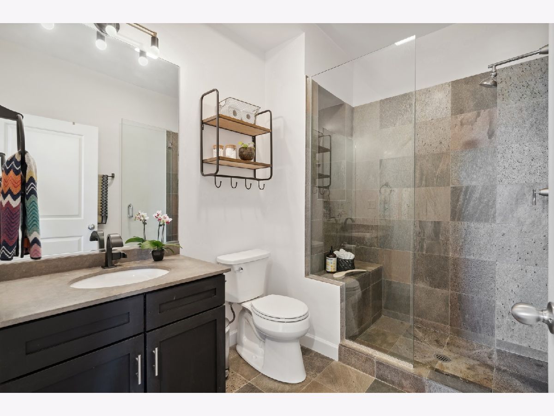
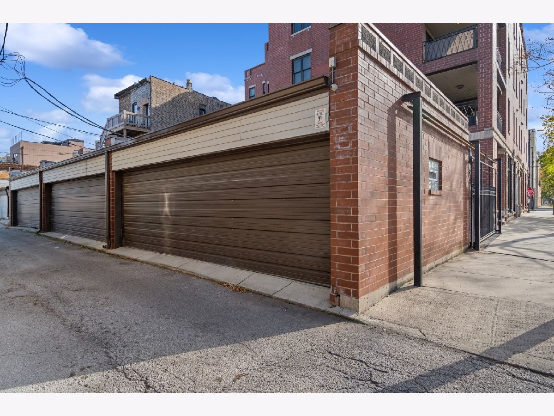
Experience the allure of this inviting 2-bedroom, 2-bathroom condo located in a charming boutique elevator building. The condo's clever design incorporates a fantastic floor plan with an open kitchen, dining, and living room layout, leading to a generous balcony that offers tranquil treetop views on the quiet, one-way Campbell Street. Inside, the refreshed two-toned kitchen offers ample storage, beverage refrigerator and a center island that adds to the kitchen's functionality and charm. The living room is anchored by a wood-burning, gas fireplace; perfect for those cold winter months. The primary suite offers a full wall of outfitted closets to accommodate all your wardrobe needs, but the true sanctuary lies within your ensuite bath. Newly renovated and well-appointed with a stand-up, seamless shower and niche, double vanity and cabinet mirrors. The equally spacious 2nd bedroom makes for a great home office, guest room or both! New lighting and hardwood floors grace the entire home that enhance the ambiance throughout. For added convenience, the condo has in unit laundry, a walk-in utility room and includes one garage parking space. Nestled in a vibrant neighborhood, you'll find yourself surrounded by popular dining options, such as Kai Zan, Split Rail, the Beetle, and Parson's Chicken and Fish. For outdoor enthusiasts, Smith Park is just a brief 2-block stroll away, boasting an outdoor pool, a field house with a gymnasium, a playground with a water spray feature, ball fields, and a dedicated dog area. With the Chicago Avenue bus stop conveniently situated at the corner and a Metra station just 5 blocks away, transportation is easily accessible.
Property Specifics
| Condos/Townhomes | |
| 3 | |
| — | |
| 2004 | |
| — | |
| — | |
| No | |
| — |
| Cook | |
| — | |
| 396 / Monthly | |
| — | |
| — | |
| — | |
| 11910907 | |
| 16014310391008 |
Nearby Schools
| NAME: | DISTRICT: | DISTANCE: | |
|---|---|---|---|
|
Grade School
Chopin Elementary School |
299 | — | |
|
Middle School
Chopin Elementary School |
299 | Not in DB | |
|
High School
Clemente Community Academy Senio |
299 | Not in DB | |
Property History
| DATE: | EVENT: | PRICE: | SOURCE: |
|---|---|---|---|
| 23 Aug, 2018 | Sold | $385,000 | MRED MLS |
| 31 Jul, 2018 | Under contract | $395,000 | MRED MLS |
| 25 Jul, 2018 | Listed for sale | $395,000 | MRED MLS |
| 15 Dec, 2023 | Sold | $425,500 | MRED MLS |
| 13 Nov, 2023 | Under contract | $399,000 | MRED MLS |
| 8 Nov, 2023 | Listed for sale | $399,000 | MRED MLS |
Room Specifics
Total Bedrooms: 2
Bedrooms Above Ground: 2
Bedrooms Below Ground: 0
Dimensions: —
Floor Type: —
Full Bathrooms: 2
Bathroom Amenities: Double Sink,No Tub
Bathroom in Basement: 0
Rooms: —
Basement Description: None
Other Specifics
| 1 | |
| — | |
| Off Alley | |
| — | |
| — | |
| COMMON | |
| — | |
| — | |
| — | |
| — | |
| Not in DB | |
| — | |
| — | |
| — | |
| — |
Tax History
| Year | Property Taxes |
|---|---|
| 2018 | $6,433 |
| 2023 | $7,348 |
Contact Agent
Nearby Similar Homes



Nearby Sold Comparables

Contact Agent
Listing Provided By
Jameson Sotheby's Intl Realty
