

803 Campbell Avenue, West Town, Chicago, Illinois 60622


$500,000
|
Sold
|
|
| Status: | Closed |
| Sqft: | 1,866 |
| Cost/Sqft: | $255 |
| Beds: | 2 |
| Baths: | 2 |
| Year Built: | 2007 |
| Property Taxes: | $6,861 |
| Days On Market: | 944 |
| Lot Size: | 0,00 |
Description
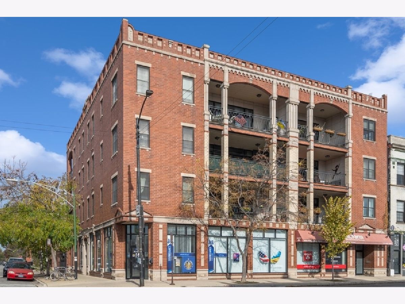
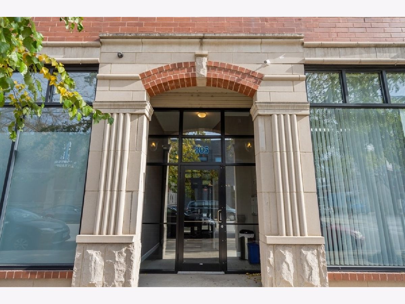
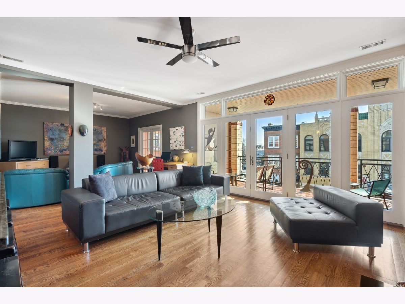
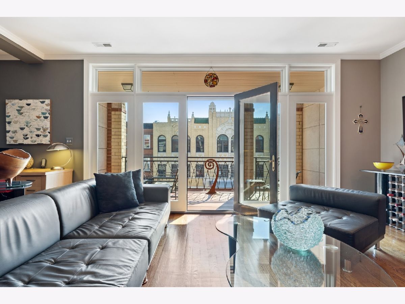
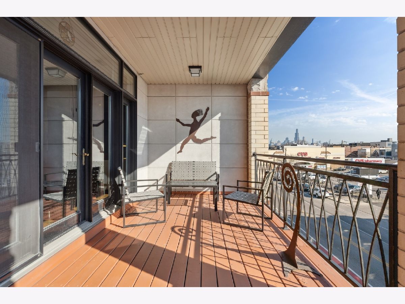
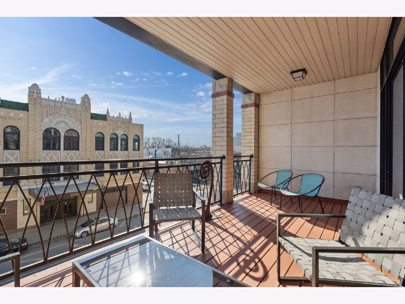
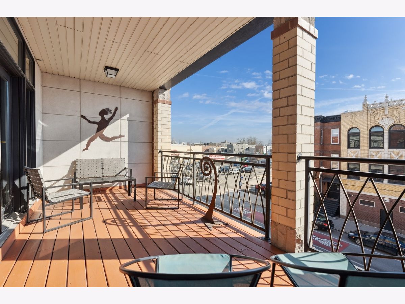
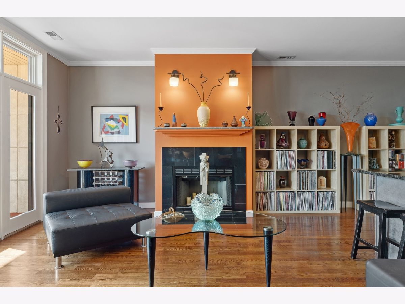
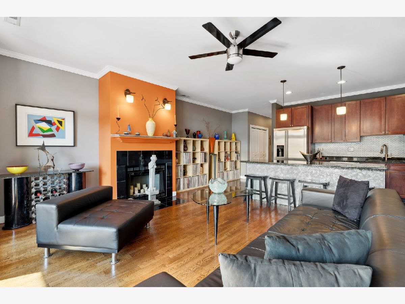
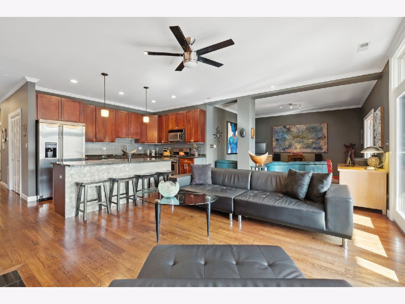
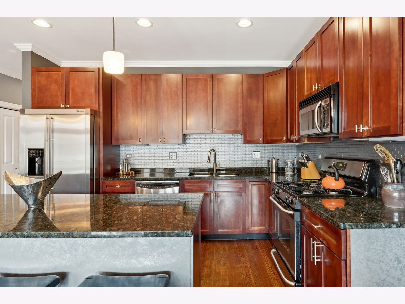
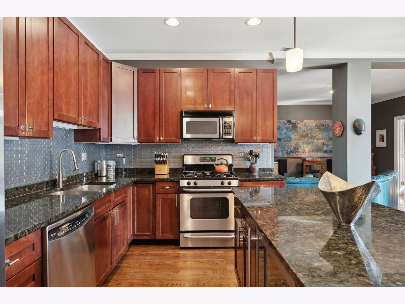
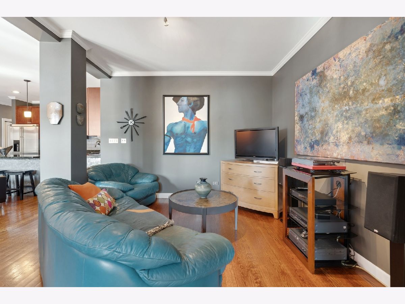
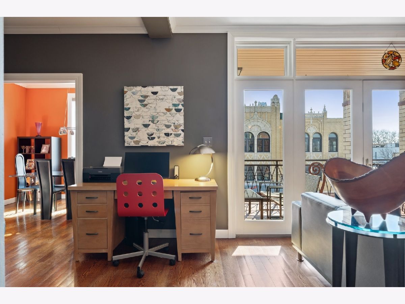
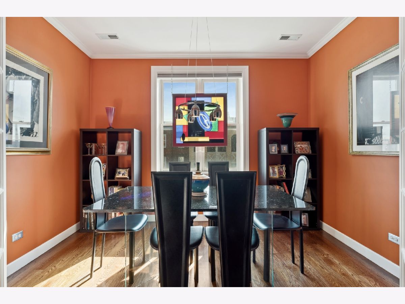
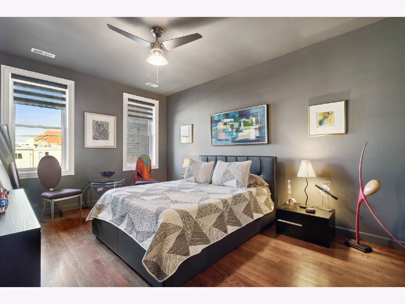
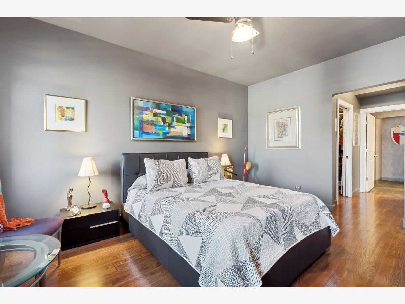
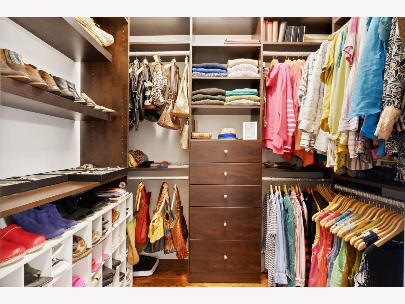
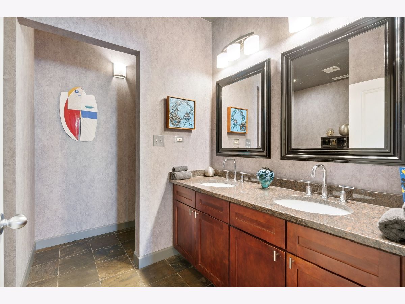
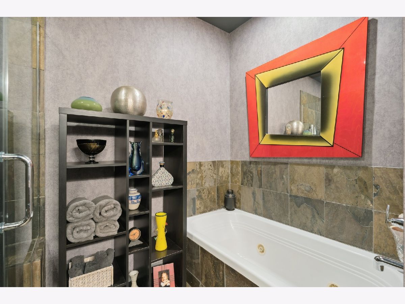
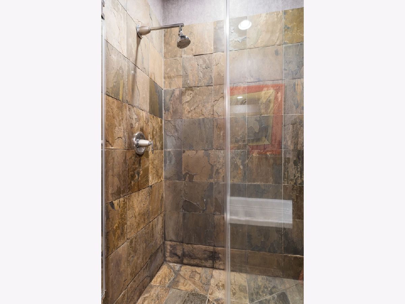
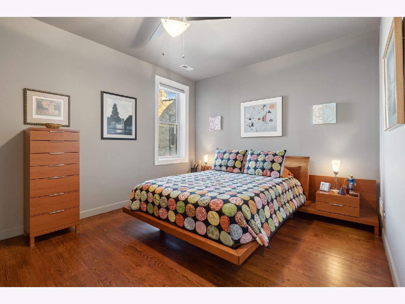
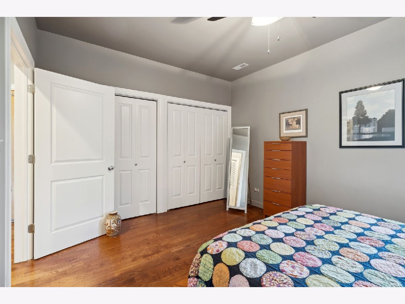
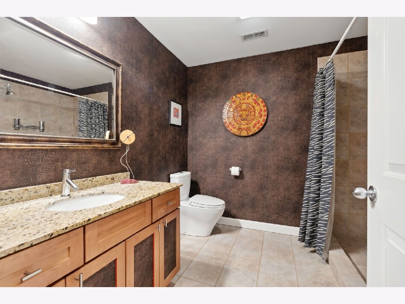
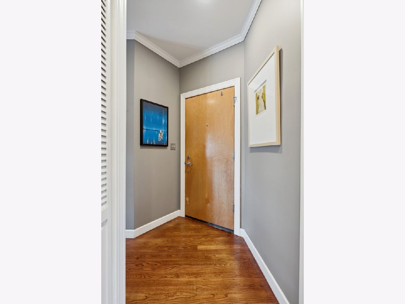
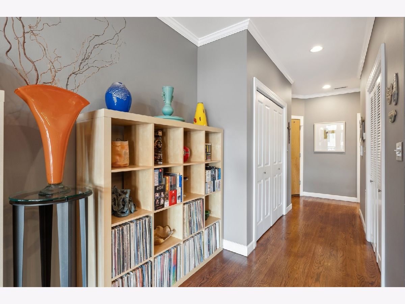
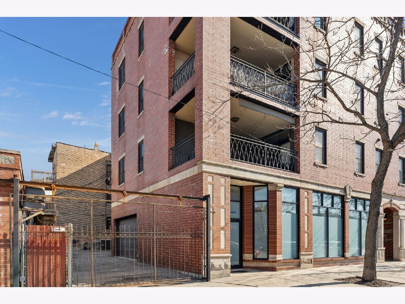
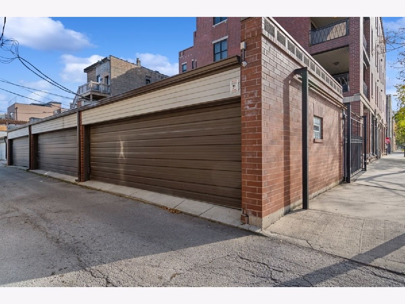
Experience the allure of this inviting 2-bedroom + DEN, 2-bath condo located in the heart of Ukrainian Village. This impeccably maintained residence is nestled within a boutique elevator building, offering a refined urban lifestyle with thoughtful layout. As you step inside, you're greeted by a formal foyer, a true separation between your living space and bedrooms. The expansive floor plan is adorned with hardwood floors throughout. The open kitchen boasts shaker style cherry cabinets, stainless steel appliances, a wine refrigerator, and ample counter space for culinary enthusiasts. French doors lead to a cozy den, currently used as the dining room, but makes for the perfect home office, offering versatility to suit your lifestyle. The living room features a gas fireplace, creating a warm and inviting ambiance, while the floor-to-ceiling wall of windows opens out to a generously sized south-facing private balcony, providing tranquil tree-top views. Both bedrooms are generously proportioned, with the primary suite boasting a walk-in organized closet and an en-suite bath complete with a double vanity, separate standup shower with bench, and whirlpool tub for ultimate relaxation. Additional highlights include a new in-unit LG washer dryer (2023), tons of additional storage and Astound fiber optic with eero. One garage parking space included in the price, and secured guest parking, ensuring convenience and peace of mind. Nestled in a vibrant neighborhood, you'll find yourself surrounded by popular dining options, such as Kai Zan, Split Rail and the Beetle. For outdoor enthusiasts, Smith Park is just a brief 2-block stroll away. The Chicago Avenue bus stop (66) is conveniently situated at the corner and a Metra station just 5 blocks away, transportation is easily accessible. Mariano's grocery and CVS drug store are within minutes from your new home.
Property Specifics
| Condos/Townhomes | |
| 3 | |
| — | |
| 2007 | |
| — | |
| — | |
| No | |
| — |
| Cook | |
| — | |
| 432 / Monthly | |
| — | |
| — | |
| — | |
| 11982695 | |
| 16014310391007 |
Nearby Schools
| NAME: | DISTRICT: | DISTANCE: | |
|---|---|---|---|
|
Grade School
Chopin Elementary School |
299 | — | |
|
Middle School
Chopin Elementary School |
299 | Not in DB | |
|
High School
Clemente Community Academy Senio |
299 | Not in DB | |
Property History
| DATE: | EVENT: | PRICE: | SOURCE: |
|---|---|---|---|
| 7 Mar, 2008 | Sold | $380,000 | MRED MLS |
| 23 Jan, 2008 | Under contract | $389,900 | MRED MLS |
| — | Last price change | $399,900 | MRED MLS |
| 2 Aug, 2007 | Listed for sale | $419,000 | MRED MLS |
| 1 May, 2015 | Sold | $395,000 | MRED MLS |
| 3 Apr, 2015 | Under contract | $395,000 | MRED MLS |
| 26 Mar, 2015 | Listed for sale | $395,000 | MRED MLS |
| 15 Apr, 2024 | Sold | $500,000 | MRED MLS |
| 26 Feb, 2024 | Under contract | $475,000 | MRED MLS |
| 22 Feb, 2024 | Listed for sale | $475,000 | MRED MLS |
Room Specifics
Total Bedrooms: 2
Bedrooms Above Ground: 2
Bedrooms Below Ground: 0
Dimensions: —
Floor Type: —
Full Bathrooms: 2
Bathroom Amenities: Whirlpool,Separate Shower,Double Sink,Soaking Tub
Bathroom in Basement: 0
Rooms: —
Basement Description: None
Other Specifics
| 1 | |
| — | |
| Concrete,Off Alley | |
| — | |
| — | |
| CONDO | |
| — | |
| — | |
| — | |
| — | |
| Not in DB | |
| — | |
| — | |
| — | |
| — |
Tax History
| Year | Property Taxes |
|---|---|
| 2008 | $5,756 |
| 2015 | $6,359 |
| 2024 | $6,861 |
Contact Agent
Nearby Similar Homes



Nearby Sold Comparables

Contact Agent
Listing Provided By
Jameson Sotheby's Intl Realty
