

803 Oak Valley Drive, Crystal Lake, Illinois 60014
Subdivision > Greenbrier Park
Sorry, we are updating photos, please update this page in 15 minutes
$190,000
|
Sold
|
|
| Status: | Closed |
| Sqft: | 0 |
| Cost/Sqft: | — |
| Beds: | 4 |
| Baths: | 3 |
| Year Built: | 1993 |
| Property Taxes: | $6,567 |
| Days On Market: | 5396 |
| Lot Size: | 0,00 |
Description
TRAD'L BEAUTY W/2-STY ENTRY! ELEGANT SEPARATE DINING RM; SPACIOUS KITCHEN OFFERING PLENTY OF CHERRY CABS W/CROWN,CERAMIC TILE, & LARGE EAT-IN AREA; KITCHEN OPENS TO FAM RM W/FRENCH DOORS, MST BEDRM W/SLIDERS TO BALCONY & MST BATH W/DUAL SINKS. BRICK PATIO. LANDSCAPED & FULLY FENCED BACKYARD!SOLD AS IS. NO SURVEY, NO DISCLOSURES, TAXES AT 100%. BUYER TO VERIFY ALL INFO. PRE-APPROVAL OR PROOF OF FUNDS WITH OFFER.2 YR H
Property Specifics
| Single Family | |
| — | |
| Traditional | |
| 1993 | |
| Full | |
| Aluminum Siding | |
| Asphalt | |
| CUSTOM | |
| No | |
| — |
| Mc Henry | |
| Greenbrier Park | |
| 0 / Not Applicable | |
| None | |
| Public | |
| Public Sewer | |
| Central Air | |
| Natural Gas, Forced Air | |
| 07975021 | |
| 1903180003 |
Nearby Schools
| NAME: | DISTRICT: | DISTANCE: | |
|---|---|---|---|
|
Grade School
Coventry Elementary School |
47 | — | |
|
Middle School
Hannah Beardsley Middle School |
47 | Not in DB | |
|
High School
Crystal Lake Central High School |
155 | Not in DB | |
Property History
| DATE: | EVENT: | PRICE: | SOURCE: |
|---|---|---|---|
| 2 Jul, 2012 | Sold | $190,000 | MRED MLS |
| 15 May, 2012 | Under contract | $189,900 | MRED MLS |
| — | Last price change | $199,000 | MRED MLS |
| 13 Jan, 2012 | Listed for sale | $209,000 | MRED MLS |
Sorry, we are updating photos, please update this page in 15 minutes
Room Specifics
All Bedroom Info:
Total Bedrooms: 4
Bedrooms Above Ground: 4
Bedrooms Below Ground: 0
Total Bedrooms: 4
Bedrooms Above Ground: 4
Bedrooms Below Ground: 0
Second Bedroom Info:
Dimensions: —
Location: —Dimensions: —
Floor Type: Carpet
Third Bedroom Info:
Dimensions: —
Location: —Dimensions: —
Floor Type: Carpet
Fourth Bedroom Info:
Dimensions: —
Location: —Dimensions: —
Floor Type: Carpet
Bathroom Info:
Full Bathrooms: 3
Partial Bathrooms: 1Full Bathrooms: 3
Bathroom Amenities: Double Sink
Bathroom in Basement: 1
Dining Room Info:
Dimensions: —
Location: —Dimensions: —
Floor Type: Carpet
Kitchen Info:
Dimensions: —
Location: —Dimensions: —
Floor Type: Ceramic Tile
Features: Eating Area-Breakfast Bar, Eating Area-Table Space, Pantry-Butler
Laundry Room Info:
Dimensions: —
Location: —Dimensions: —
Floor Type: Vinyl
Living Room Info:
Dimensions: —
Location: —Dimensions: —
Floor Type: Carpet
Family Room Info:
Dimensions: —
Location: —Dimensions: —
Floor Type: Carpet
Additional Rooms Info:
Rooms: Recreation Room, Utility Room-1st Floor
Basement: FullRooms: Recreation Room, Utility Room-1st Floor
Other Specifics
| 2 | |
| Concrete Perimeter | |
| Garage | |
| — | |
| — | |
| — | |
| Deck, Patio | |
| Fenced Yard | |
| 75 X 150 | |
| Unfinished | |
| Full | |
| First Floor Laundry | |
| Range, Dishwasher, Refrigerator, Washer, Dryer, Disposal | |
| Not in DB | |
| Sidewalks, Street Lights, Street Paved | |
| — | |
| — |
Tax History
| Year | Property Taxes |
|---|---|
| 2012 | $6,567 |
Contact Agent
Nearby Similar Homes
4708 Burman Drive, Crystal Lake, Illinois 60014
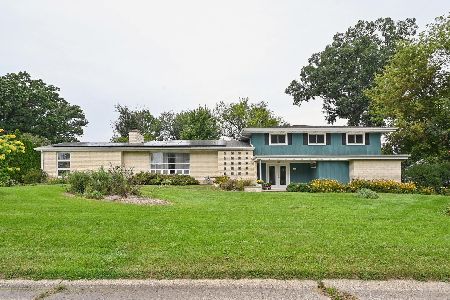
For Sale
$524,900
5 beds / 3.0 baths / 3,442 ft2
Single Family / Built: 1973
36
5017 Kenneth Drive, Crystal Lake, Illinois 60014
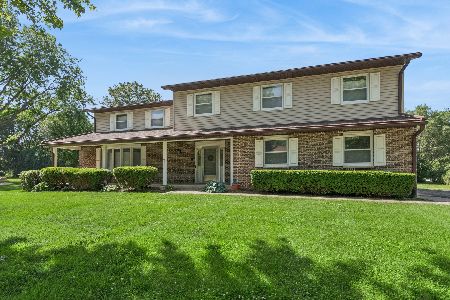
For Sale
$449,999
5 beds / 3.1 baths / 3,026 ft2
Single Family / Built: 1979
112
6121 Sands Road, Crystal Lake, Illinois 60014
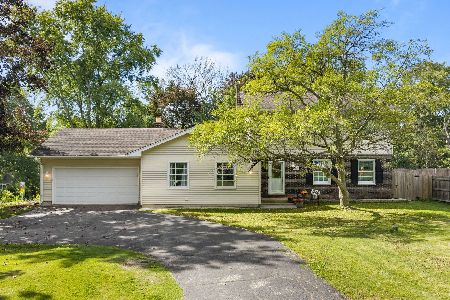
For Sale
$415,000
4 beds / 2.1 baths / 2,288 ft2
Single Family / Built: 1972
13
Nearby Sold Comparables
811 Oak Valley Drive, Crystal Lake, Illinois 60014

Sold
$325,900
4 beds / 2.1 baths / 2,513 ft2
Single Family / Built: 1993
2351
791 Oak Valley Drive, Crystal Lake, Illinois 60014

Sold
$335,000
4 beds / 2.1 baths / 0 ft2
Single Family / Built: —
7136
794 Grandview Drive, Crystal Lake, Illinois 60014

Sold
$364,900
4 beds / 2.1 baths / 2,130 ft2
Single Family / Built: 1994
1527
811 Grandview Drive, Crystal Lake, Illinois 60014
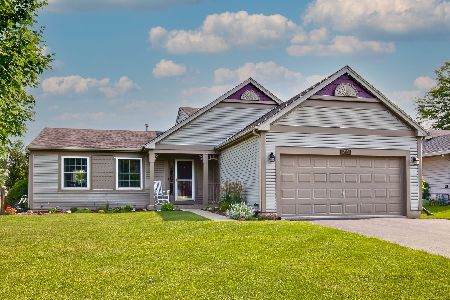
Sold
$279,900
3 beds / 2.0 baths / 0 ft2
Single Family / Built: 1997
1921
805 Grandview Drive, Crystal Lake, Illinois 60014

Sold
$350,000
3 beds / 2.0 baths / 1,771 ft2
Single Family / Built: 1994
1088
Contact Agent
Listing Provided By
Baird & Warner
