

803 River Forest Drive, Bensenville, Illinois 60106
Sorry, we are updating photos, please update this page in 15 minutes
$305,000
|
Sold
|
|
| Status: | Closed |
| Sqft: | 0 |
| Cost/Sqft: | — |
| Beds: | 4 |
| Baths: | 4 |
| Year Built: | 1972 |
| Property Taxes: | $7,500 |
| Days On Market: | 6608 |
| Lot Size: | 0,00 |
Description
MOTIVATED SELLER!! $5,000 closing cost paid by owner 4 contract by 7-31 BEAUTIFUL, UPDATED HOME, WITH ALL WOOD FLOORS, CORIAN COUNTER TOPS, 42" Maple cabinets, FIREPLACE, STAINLESS STEEL APPLIANCES, Pella windows, lower level familyroom, 4th. bedroom and bath. Nice yard with privacy fence, hugh patio, heated garage, Paver brick driveway. Best location in River Forest Country Club Area!! You won't be disappointed!!
Property Specifics
| Single Family | |
| — | |
| Bi-Level | |
| 1972 | |
| Full | |
| Aluminum/Vinyl/Steel Siding, Brick | |
| Asphalt | |
| — | |
| No | |
| 0 |
| Du Page | |
| — | |
| 0 / Not Applicable | |
| None | |
| Lake Michigan | |
| Public Sewer, Sewer-Storm | |
| Central Air | |
| Natural Gas, Forced Air | |
| 07047406 | |
| 0324404055 |
Nearby Schools
| NAME: | DISTRICT: | DISTANCE: | |
|---|---|---|---|
|
Grade School
Tioga Elementary School |
2 | — | |
|
Middle School
Blackhawk Middle School |
2 | Not in DB | |
|
High School
Fenton High School |
100 | Not in DB | |
Property History
| DATE: | EVENT: | PRICE: | SOURCE: |
|---|---|---|---|
| 27 Sep, 2010 | Sold | $305,000 | MRED MLS |
| 19 Aug, 2010 | Under contract | $320,000 | MRED MLS |
| — | Last price change | $300,000 | MRED MLS |
| 12 Oct, 2008 | Listed for sale | $460,000 | MRED MLS |
Sorry, we are updating photos, please update this page in 15 minutes
Room Specifics
All Bedroom Info:
Total Bedrooms: 4
Bedrooms Above Ground: 4
Bedrooms Below Ground: 0
Total Bedrooms: 4
Bedrooms Above Ground: 4
Bedrooms Below Ground: 0
Second Bedroom Info:
Dimensions: —
Location: —Dimensions: —
Floor Type: Hardwood
Third Bedroom Info:
Dimensions: —
Location: —Dimensions: —
Floor Type: Hardwood
Fourth Bedroom Info:
Dimensions: —
Location: —Dimensions: —
Floor Type: Ceramic Tile
Bathroom Info:
Full Bathrooms: 4
Partial Bathrooms: 2Full Bathrooms: 4
Bathroom Amenities: —
Bathroom in Basement: 1
Dining Room Info:
Dimensions: —
Location: —Dimensions: —
Floor Type: Hardwood
Kitchen Info:
Dimensions: —
Location: —Dimensions: —
Floor Type: Ceramic Tile
Features: Eating Area-Table Space
Living Room Info:
Dimensions: —
Location: —Dimensions: —
Floor Type: Hardwood
Family Room Info:
Dimensions: —
Location: —Dimensions: —
Floor Type: Hardwood
Additional Rooms Info:
Rooms: Office, Recreation Room
Basement: FullRooms: Office, Recreation Room
Other Specifics
| 2 | |
| Concrete Perimeter | |
| Garage | |
| — | |
| — | |
| — | |
| Balcony, Patio | |
| — | |
| 61.5 X 140 APPROXIMATELY | |
| Unfinished | |
| Full | |
| — | |
| Range, Dishwasher, Refrigerator, Washer, Dryer, Disposal | |
| Not in DB | |
| Sidewalks, Street Lights, Street Paved | |
| — | |
| Wood Burning, Attached Fireplace Doors/Screen |
Tax History
| Year | Property Taxes |
|---|---|
| 2010 | $7,500 |
Contact Agent
Nearby Similar Homes
877 John Street, Bensenville, Illinois 60106
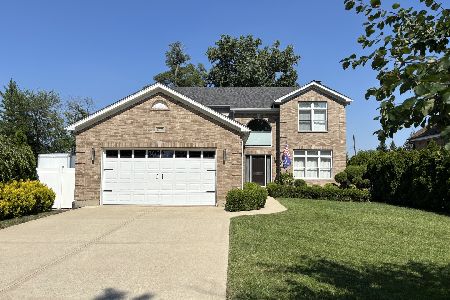
For Sale
$796,000
4 beds / 2.1 baths / 2,432 ft2
Single Family / Built: 2004
122
Nearby Sold Comparables
833 Brentwood Drive, Bensenville, Illinois 60106

Sold
$199,900
3 beds / 1.1 baths / 1,650 ft2
Single Family / Built: 1973
4740
821 River Forest Drive, Bensenville, Illinois 60106
Sold
$255,000
4 beds / 3.0 baths / 2,000 ft2
Single Family / Built: 1970
5631
810 River Forest Drive, Bensenville, Illinois 60106
Sold
$269,000
4 beds / 2.1 baths / 2,500 ft2
Single Family / Built: 1968
4967
904 Brentwood Drive, Bensenville, Illinois 60106
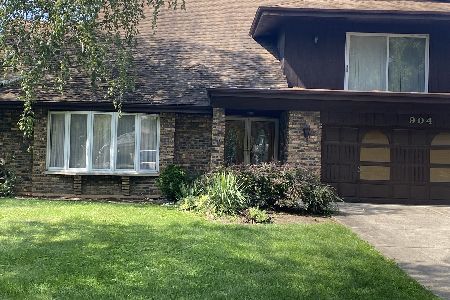
Sold
$339,000
4 beds / 2.1 baths / 0 ft2
Single Family / Built: 1975
1894
Contact Agent
Listing Provided By
CARE Real Estate
