

825 Brentwood Drive, Bensenville, Illinois 60106
Subdivision > Brentwood
Sorry, we are updating photos, please update this page in 15 minutes
$303,000
|
Sold
|
|
| Status: | Closed |
| Sqft: | 0 |
| Cost/Sqft: | — |
| Beds: | 4 |
| Baths: | 3 |
| Year Built: | 1975 |
| Property Taxes: | $7,518 |
| Days On Market: | 4414 |
| Lot Size: | 0,00 |
Description
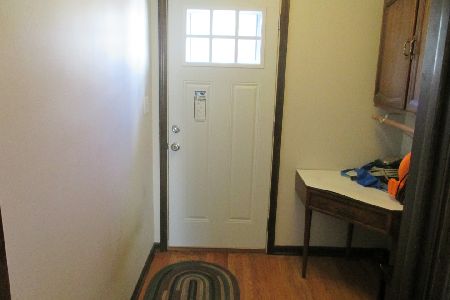
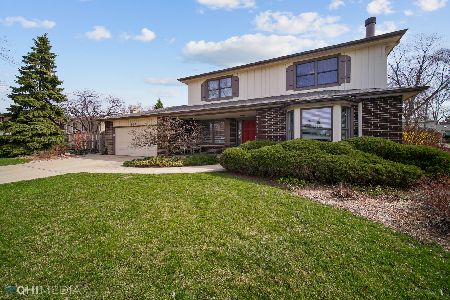
PRIVATE BRENTWOOD CUL DE SAC LOCATION. SPACIOUS ROOMS, UPDATED KITCHEN AND BATHS, EAT IN KITCHEN, FORMAL DINING RM. TWO FAMILY RMS WITH FIREPLACES. NEWER WINDOWS, DECK AND DRIVEWAY, FURNACE/CAC. HUGE BACK YARD. GREAT HOME FOR ENTERTAINING. NOT A SHORT SALE OR FORECLOSURE. AGENT RELATED TO SELLER.
Property Specifics
| Single Family | |
| — | |
| Tri-Level | |
| 1975 | |
| Full | |
| Vinyl Siding, Brick | |
| Asphalt | |
| — | |
| No | |
| — |
| Du Page | |
| Brentwood | |
| 0 / Not Applicable | |
| None | |
| Lake Michigan | |
| Overhead Sewers | |
| Central Air | |
| Natural Gas, Forced Air | |
| 08753569 | |
| 0324404032 |
Nearby Schools
| NAME: | DISTRICT: | DISTANCE: | |
|---|---|---|---|
|
Grade School
Tioga Elementary School |
2 | — | |
|
Middle School
Blackhawk Middle School |
2 | Not in DB | |
|
High School
Fenton High School |
100 | Not in DB | |
Property History
| DATE: | EVENT: | PRICE: | SOURCE: |
|---|---|---|---|
| 30 Apr, 2015 | Sold | $303,000 | MRED MLS |
| 26 Feb, 2015 | Under contract | $309,900 | MRED MLS |
| 15 Oct, 2014 | Listed for sale | $309,900 | MRED MLS |
Sorry, we are updating photos, please update this page in 15 minutes
Room Specifics
All Bedroom Info:
Total Bedrooms: 4
Bedrooms Above Ground: 4
Bedrooms Below Ground: 0
Total Bedrooms: 4
Bedrooms Above Ground: 4
Bedrooms Below Ground: 0
Second Bedroom Info:
Dimensions: —
Location: —Dimensions: —
Floor Type: Carpet
Third Bedroom Info:
Dimensions: —
Location: —Dimensions: —
Floor Type: Carpet
Fourth Bedroom Info:
Dimensions: —
Location: —Dimensions: —
Floor Type: Carpet
Bathroom Info:
Full Bathrooms: 3
Partial Bathrooms: 1Full Bathrooms: 3
Bathroom Amenities: —
Bathroom in Basement: 0
Dining Room Info:
Dimensions: —
Location: —Dimensions: —
Floor Type: Wood Laminate
Kitchen Info:
Dimensions: —
Location: —Dimensions: —
Floor Type: Vinyl
Features: Eating Area-Table Space
Living Room Info:
Dimensions: —
Location: —Dimensions: —
Floor Type: Wood Laminate
Family Room Info:
Dimensions: —
Location: —Dimensions: —
Floor Type: Carpet
Additional Rooms Info:
Rooms: Recreation Room
Basement: FullRooms: Recreation Room
Other Specifics
| 2 | |
| Concrete Perimeter | |
| Garage | |
| — | |
| — | |
| — | |
| Deck | |
| Cul-De-Sac | |
| 39 X 151 X 139 X 135 | |
| — | |
| Full | |
| Vaulted/Cathedral Ceilings, Wood Laminate Floors | |
| Range, Dishwasher, Refrigerator, Washer, Dryer | |
| Not in DB | |
| — | |
| — | |
| — |
Tax History
| Year | Property Taxes |
|---|---|
| 2015 | $7,518 |
Contact Agent
Nearby Similar Homes
877 John Street, Bensenville, Illinois 60106

For Sale
$796,000
4 beds / 2.1 baths / 2,432 ft2
Single Family / Built: 2004
122
Nearby Sold Comparables

Contact Agent
Listing Provided By
Coldwell Banker Residential
