

803 Winnebago Court, Romeoville, Illinois 60446
Subdivision > Lakewood Estates
Sorry, we are updating photos, please update this page in 15 minutes
$266,500
|
Sold
|
|
| Status: | Closed |
| Sqft: | 1,900 |
| Cost/Sqft: | $147 |
| Beds: | 3 |
| Baths: | 4 |
| Year Built: | 1992 |
| Property Taxes: | $5,400 |
| Days On Market: | 6800 |
| Lot Size: | 0,00 |
Description
HUGE PRICE REDUCTION! BEAUTIFULLY MAINTAINED 3 BEDROOM, 31/2 BTH HM W/ PARTIALLY FINISHED BASMNT PLUS PARTIAL CRWL. FANTASTIC FORMAL LIVING ROOM WITH COLUMNS SEP. FORMAL DR. HUGE MSTR BEDRM W/ TRAY CEILINGS, MSTR BTH W/WHIRLPOOL & SEP. SHOWER. CATHEDRAL CEILINGS, CERAMIC TILE, NEW CRPT IN FR. ENJOY SITTING ON YOUR DECK OR LARGE CONCRETE PATIO OVERLOOKING YOUR HUGE LOT! MUST SEE!!!!
Property Specifics
| Single Family | |
| — | |
| — | |
| 1992 | |
| Partial | |
| Brick, Cedar | |
| Asphalt | |
| — | |
| No | |
| — |
| Will | |
| Lakewood Estates | |
| 0 / Not Applicable | |
| None | |
| Public | |
| Public Sewer | |
| Central Air | |
| Natural Gas, Forced Air | |
| 06830931 | |
| 1202331020120000 |
Nearby Schools
| NAME: | DISTRICT: | DISTANCE: | |
|---|---|---|---|
|
Grade School
Beverly Skoff Elementary School |
365U | — | |
Property History
| DATE: | EVENT: | PRICE: | SOURCE: |
|---|---|---|---|
| 21 Jun, 2008 | Sold | $266,500 | MRED MLS |
| 21 May, 2008 | Under contract | $279,000 | MRED MLS |
| — | Last price change | $299,000 | MRED MLS |
| 15 Mar, 2008 | Listed for sale | $309,900 | MRED MLS |
Sorry, we are updating photos, please update this page in 15 minutes
Room Specifics
All Bedroom Info:
Total Bedrooms: 3
Bedrooms Above Ground: 3
Bedrooms Below Ground: 0
Total Bedrooms: 3
Bedrooms Above Ground: 3
Bedrooms Below Ground: 0
Second Bedroom Info:
Dimensions: —
Location: —Dimensions: —
Floor Type: Carpet
Third Bedroom Info:
Dimensions: —
Location: —Dimensions: —
Floor Type: Carpet
Bathroom Info:
Full Bathrooms: 4
Partial Bathrooms: 1Full Bathrooms: 4
Bathroom Amenities: Whirlpool, Separate Shower
Bathroom in Basement: 1
Dining Room Info:
Dimensions: —
Location: —Dimensions: —
Floor Type: Carpet
Kitchen Info:
Dimensions: —
Location: —Dimensions: —
Floor Type: Ceramic Tile
Features: Eating Area-Breakfast Bar, Eating Area-Table Space
Laundry Room Info:
Dimensions: —
Location: —Dimensions: —
Floor Type: Vinyl
Living Room Info:
Dimensions: —
Location: —Dimensions: —
Floor Type: Carpet
Family Room Info:
Dimensions: —
Location: —Dimensions: —
Floor Type: Carpet
Additional Rooms Info:
Rooms: Breakfast Room, Foyer
Basement: PartialRooms: Breakfast Room, Foyer
Other Specifics
| 2 | |
| — | |
| Garage | |
| — | |
| — | |
| — | |
| — | |
| Cul-De-Sac | |
| 68X220X220X138 | |
| Unfinished | |
| Full | |
| — | |
| Range, Dishwasher, Refrigerator, Washer, Dryer | |
| Not in DB | |
| — | |
| — | |
| — |
Tax History
| Year | Property Taxes |
|---|---|
| 2008 | $5,400 |
Contact Agent
Nearby Similar Homes
611 Flambeau Court, Romeoville, Illinois 60446
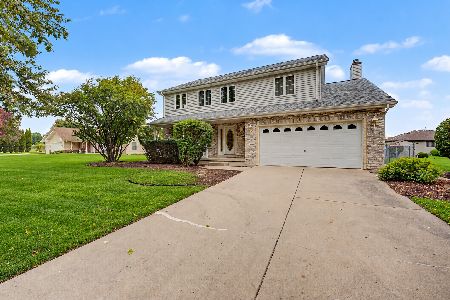
For Sale
$454,000
4 beds / 3.1 baths / 2,600 ft2
Single Family / Built: 1997
15
706 Halstead Avenue, Romeoville, Illinois 60446

For Sale
$299,900
3 beds / 1.0 baths / 1,100 ft2
Single Family / Built: 1965
69
704 Halstead Avenue, Romeoville, Illinois 60446

For Sale
$337,500
4 beds / 2.0 baths / 1,550 ft2
Single Family / Built: 1965
19
Nearby Sold Comparables

804 Ontario Drive, Romeoville, Illinois 60446

Sold
$425,000
4 beds / 2.1 baths / 2,500 ft2
Single Family / Built: 1993
1293
801 Winnebago Court, Romeoville, Illinois 60446

Sold
$259,873
3 beds / 2.1 baths / 1,860 ft2
Single Family / Built: 1993
3757
805 Winnebago Court, Romeoville, Illinois 60446
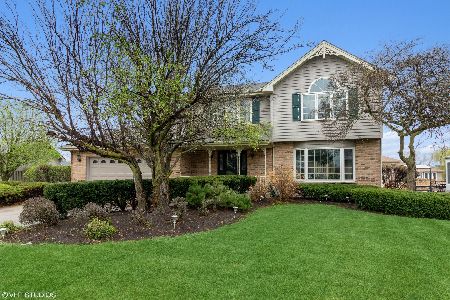
Sold
$299,900
4 beds / 2.1 baths / 2,360 ft2
Single Family / Built: 1992
2027
Contact Agent
Listing Provided By
Coldwell Banker Residential
