

804 Ontario, Romeoville, Illinois 60446
Subdivision > Lakewood Estates
Sorry, we are updating photos, please update this page in 15 minutes
$285,000
|
Sold
|
|
| Status: | Closed |
| Sqft: | 0 |
| Cost/Sqft: | — |
| Beds: | 4 |
| Baths: | 3 |
| Year Built: | — |
| Property Taxes: | $6,114 |
| Days On Market: | 7234 |
| Lot Size: | 0,00 |
Description
Huge custom home w/full basement! 4 bedrooms + den all on 2nd level! 2-story family w/custom wood burning fireplace. Huge master suite w/his & her WIC's. All new siding, all new custom blinds. New flooring in kitchen and family room. certamic tile foyer. Beautiful oak trim thruought. Extra bedroom in basement w/double closets. New k-8 School! close to I-55!
Property Specifics
| Single Family | |
| — | |
| Traditional | |
| — | |
| Full | |
| Brick, Cedar | |
| Asphalt | |
| — | |
| No | |
| 0 |
| Will | |
| Lakewood Estates | |
| 0 / Not Applicable | |
| None | |
| Public | |
| Public Sewer | |
| Central Air | |
| Natural Gas, Forced Air | |
| 06372747 | |
| 1202331020180000 |
Nearby Schools
| NAME: | DISTRICT: | DISTANCE: | |
|---|---|---|---|
|
Middle School
A Vito Martinez Middle School |
365U | Not in DB | |
|
High School
Romeoville High School |
365U | Not in DB | |
Property History
| DATE: | EVENT: | PRICE: | SOURCE: |
|---|---|---|---|
| 15 Mar, 2007 | Sold | $285,000 | MRED MLS |
| 1 Feb, 2007 | Under contract | $299,900 | MRED MLS |
| 6 Jan, 2007 | Listed for sale | $299,900 | MRED MLS |
| 5 Jun, 2023 | Sold | $425,000 | MRED MLS |
| 16 Apr, 2023 | Under contract | $425,000 | MRED MLS |
| 13 Apr, 2023 | Listed for sale | $425,000 | MRED MLS |
Sorry, we are updating photos, please update this page in 15 minutes
Room Specifics
All Bedroom Info:
Total Bedrooms: 4
Bedrooms Above Ground: 4
Bedrooms Below Ground: 0
Total Bedrooms: 4
Bedrooms Above Ground: 4
Bedrooms Below Ground: 0
Second Bedroom Info:
Dimensions: —
Location: —Dimensions: —
Floor Type: Carpet
Third Bedroom Info:
Dimensions: —
Location: —Dimensions: —
Floor Type: Carpet
Fourth Bedroom Info:
Dimensions: —
Location: —Dimensions: —
Floor Type: Carpet
Bathroom Info:
Full Bathrooms: 3
Partial Bathrooms: 1Full Bathrooms: 3
Bathroom Amenities: Double Sink
Bathroom in Basement: 1
Dining Room Info:
Dimensions: —
Location: —Dimensions: —
Floor Type: Carpet
Kitchen Info:
Dimensions: —
Location: —Dimensions: —
Floor Type: Other
Features: Eating Area-Table Space
Living Room Info:
Dimensions: —
Location: —Dimensions: —
Floor Type: Carpet
Family Room Info:
Dimensions: —
Location: —Dimensions: —
Floor Type: Other
Additional Rooms Info:
Rooms: Den, Other Room
Basement: FullRooms: Den, Other Room
Other Specifics
| 2 | |
| Concrete Perimeter | |
| Garage | |
| — | |
| — | |
| — | |
| Patio | |
| — | |
| 80 X 130 | |
| — | |
| Full | |
| — | |
| Range, Dishwasher | |
| Not in DB | |
| Sidewalks, Street Lights, Street Paved | |
| — | |
| Wood Burning, Gas Starter |
Tax History
| Year | Property Taxes |
|---|---|
| 2007 | $6,114 |
| 2023 | $9,468 |
Contact Agent
Nearby Similar Homes
611 Flambeau Court, Romeoville, Illinois 60446
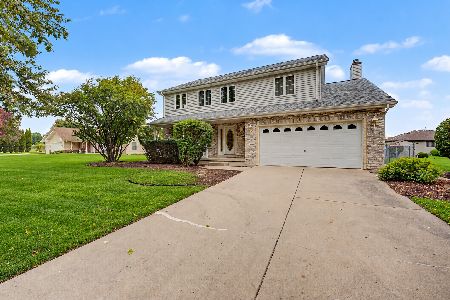
For Sale
$454,000
4 beds / 3.1 baths / 2,600 ft2
Single Family / Built: 1997
15
706 Halstead Avenue, Romeoville, Illinois 60446

For Sale
$299,900
3 beds / 1.0 baths / 1,100 ft2
Single Family / Built: 1965
69
704 Halstead Avenue, Romeoville, Illinois 60446

For Sale
$337,500
4 beds / 2.0 baths / 1,550 ft2
Single Family / Built: 1965
19
Nearby Sold Comparables
804 Ontario Drive, Romeoville, Illinois 60446

Sold
$425,000
4 beds / 2.1 baths / 2,500 ft2
Single Family / Built: 1993
1293

803 Winnebago Court, Romeoville, Illinois 60446

Sold
$279,000
3 beds / 3.1 baths / 1,900 ft2
Single Family / Built: 1992
6800
805 Winnebago Court, Romeoville, Illinois 60446
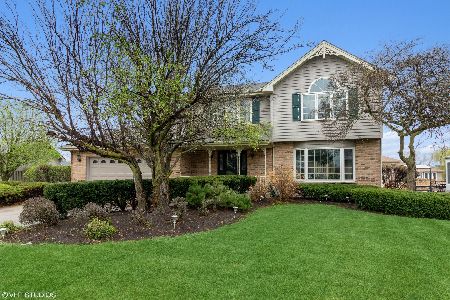
Sold
$299,900
4 beds / 2.1 baths / 2,360 ft2
Single Family / Built: 1992
2027
633 Mendota Lane, Romeoville, Illinois 60446

Sold
$399,900
5 beds / 2.1 baths / 1,935 ft2
Single Family / Built: 1994
565
Contact Agent
Listing Provided By
Panorama Of Homes, Inc
