

8032 Kimbark Avenue, Avalon Park, Chicago, Illinois 60619
Sorry, we are updating photos, please update this page in 15 minutes
$206,000
|
Sold
|
|
| Status: | Closed |
| Sqft: | 2,200 |
| Cost/Sqft: | $94 |
| Beds: | 4 |
| Baths: | 4 |
| Year Built: | 2009 |
| Property Taxes: | $1,844 |
| Days On Market: | 6195 |
| Lot Size: | 0,00 |
Description
4BR, 3.1BA, Avalon Park's #1 Single Fam by ANSCO. 40x125 LOT. Fashionably designed plan w/new siding, roof, windows, doors, framing/walls, insulation, electrical, plumbing, marble baths/showers, Gourmet Kitchen w/stainless, Dining & Family Rm w/FirePlc, wrap-around 350sqft Deck, 4" recessed cans thruout, HW flrs, Master Suite w/walkin cl, bath, & bonus terrace, 2Car Pad-'Garage Ready'. More to come call for info!
Property Specifics
| Single Family | |
| — | |
| — | |
| 2009 | |
| Full, Walkout | |
| Frame, Block, Stone | |
| Asphalt | |
| 2-STORY | |
| No | |
| — |
| Cook | |
| — | |
| 0 / Not Applicable | |
| None | |
| Lake Michigan, Public | |
| Public Sewer | |
| Central Air | |
| Natural Gas, Forced Air | |
| 07382191 | |
| 20352090270000 |
Property History
| DATE: | EVENT: | PRICE: | SOURCE: |
|---|---|---|---|
| 6 Feb, 2009 | Sold | $12,000 | MRED MLS |
| 29 Dec, 2008 | Under contract | $20,800 | MRED MLS |
| — | Last price change | $29,500 | MRED MLS |
| 31 Oct, 2008 | Listed for sale | $48,500 | MRED MLS |
| 18 Jan, 2010 | Sold | $206,000 | MRED MLS |
| 4 Dec, 2009 | Under contract | $206,000 | MRED MLS |
| 15 Nov, 2009 | Listed for sale | $206,000 | MRED MLS |
Sorry, we are updating photos, please update this page in 15 minutes
Room Specifics
All Bedroom Info:
Total Bedrooms: 4
Bedrooms Above Ground: 4
Bedrooms Below Ground: 0
Total Bedrooms: 4
Bedrooms Above Ground: 4
Bedrooms Below Ground: 0
Second Bedroom Info:
Dimensions: —
Location: —Dimensions: —
Floor Type: Hardwood
Third Bedroom Info:
Dimensions: —
Location: —Dimensions: —
Floor Type: Hardwood
Fourth Bedroom Info:
Dimensions: —
Location: —Dimensions: —
Floor Type: Ceramic Tile
Bathroom Info:
Full Bathrooms: 4
Partial Bathrooms: 1Full Bathrooms: 4
Bathroom Amenities: Whirlpool
Bathroom in Basement: 1
Dining Room Info:
Dimensions: —
Location: —Dimensions: —
Floor Type: Hardwood
Kitchen Info:
Dimensions: —
Location: —Dimensions: —
Floor Type: Hardwood
Features: Eating Area-Breakfast Bar, Eating Area-Table Space
Laundry Room Info:
Dimensions: —
Location: —Dimensions: —
Floor Type: Carpet
Living Room Info:
Dimensions: —
Location: —Dimensions: —
Floor Type: Hardwood
Family Room Info:
Dimensions: —
Location: —Dimensions: —
Floor Type: Hardwood
Additional Rooms Info:
Rooms: Bonus Room, Deck, Storage, Terrace, Walk In Closet
Basement: Full, WalkoutRooms: Bonus Room, Deck, Storage, Terrace, Walk In Closet
Other Specifics
| — | |
| Block,Concrete Perimeter | |
| Space/s | |
| — | |
| — | |
| — | |
| Balcony, Deck, Patio | |
| Fenced Yard | |
| 40X126 | |
| — | |
| Full | |
| — | |
| Range, Microwave, Dishwasher, Refrigerator, Washer, Dryer | |
| Not in DB | |
| Sidewalks | |
| — | |
| Attached Fireplace Doors/Screen, Electric |
Tax History
| Year | Property Taxes |
|---|---|
| 2009 | $1,844 |
Contact Agent
Nearby Similar Homes
8015 Avalon Avenue, Chicago, Illinois 60619
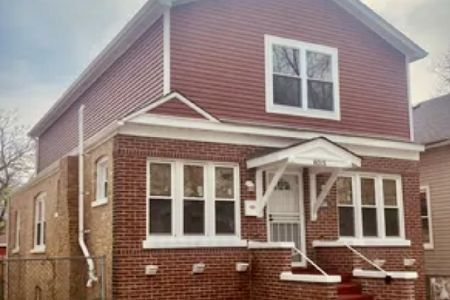
For Sale
$339,900
3 beds / 4.0 baths / 2,500 ft2
Single Family / Built: 1916
92
8031 Woodlawn Avenue, Chicago, Illinois 60619
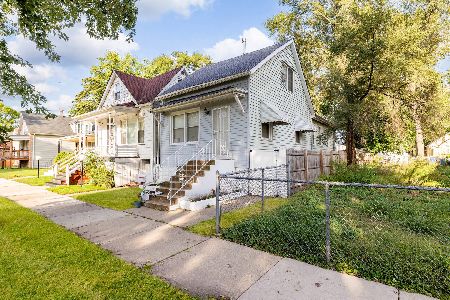
For Sale
$249,900
2 beds / 2.0 baths / 864 ft2
Single Family / Built: 1883
24
7919 Kenwood Avenue, Chicago, Illinois 60619
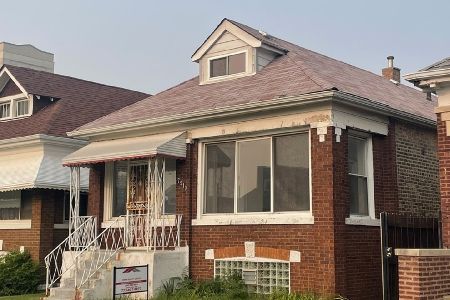
For Sale
$125,900
3 beds / 1.0 baths / 1,248 ft2
Single Family / Built: 1917
168
8041 Dorchester Avenue, Chicago, Illinois 60619
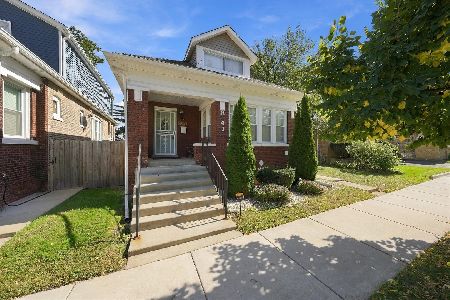
For Sale
$339,000
3 beds / 3.0 baths / 1,541 ft2
Single Family / Built: 1918
23
8208 Avalon Avenue, Chicago, Illinois 60619
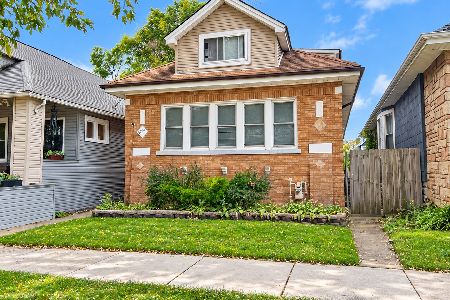
For Sale
$365,000
6 beds / 3.0 baths / 2,000 ft2
Single Family / Built: 1926
18
7800 Kimbark Avenue, Chicago, Illinois 60619
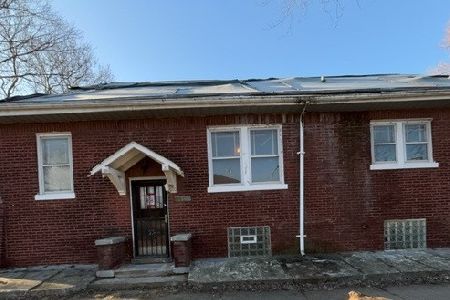
Foreclosure
$0
3 beds / 1.0 baths / 1,032 ft2
Single Family / Built: 1923
195
Nearby Sold Comparables
8032 Kimbark Avenue, Chicago, Illinois 60619

Sold
$20,800
2 beds / 1.0 baths / 0 ft2
Single Family / Built: 1911
6575
8022 Kimbark Avenue, Chicago, Illinois 60619
Sold
$24,900
4 beds / 1.1 baths / 969 ft2
Single Family / Built: 1969
5241
8022 Kimbark Avenue, Chicago, Illinois 60619

Sold
$175,000
3 beds / 2.0 baths / 0 ft2
Single Family / Built: 1969
1939
8035 Avalon Avenue, Chicago, Illinois 60619
Sold
$72,500
2 beds / 1.0 baths / 924 ft2
Single Family / Built: 1913
4096
8027 Avalon Avenue, Chicago, Illinois 60619
Sold
$10,750
3 beds / 1.0 baths / 950 ft2
Single Family / Built: 1877
4582
8027 Avalon Avenue, Chicago, Illinois 60619
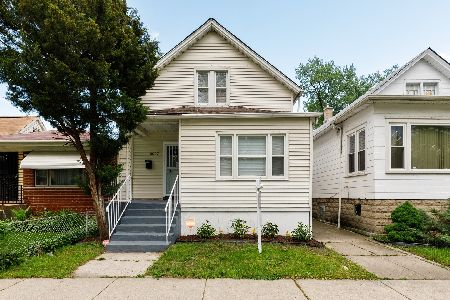
Sold
$149,900
3 beds / 2.0 baths / 0 ft2
Single Family / Built: —
2347
Contact Agent
Listing Provided By
@properties
