

8033 Highview Drive, Winnebago, Illinois 61088
Sorry, we are updating photos, please update this page in 15 minutes
$171,000
|
Sold
|
|
| Status: | Closed |
| Sqft: | 2,100 |
| Cost/Sqft: | $83 |
| Beds: | 4 |
| Baths: | 3 |
| Year Built: | 1977 |
| Property Taxes: | $4,632 |
| Days On Market: | 3745 |
| Lot Size: | 0,58 |
Description
Fabulous home in relaxing country area. Ready to go with many recent updates. Some include hardwood floors, master bathroom suite with jetted tub and shower. Recent kitchen remodel with hardwood floors. First floor master bedroom and laundry. Three season porch leads to a huge deck that has afternoon shade and large back yard. Three bedrooms up with bonus office/storage room.
Property Specifics
| Single Family | |
| — | |
| Traditional | |
| 1977 | |
| Full | |
| Vinyl Siding | |
| Asphalt | |
| — | |
| No | |
| 0.58 |
| Winnebago | |
| — | |
| 0 / Not Applicable | |
| None | |
| Private Well | |
| Septic-Private | |
| Central Air | |
| Natural Gas | |
| 09309133 | |
| 1423178011 |
Property History
| DATE: | EVENT: | PRICE: | SOURCE: |
|---|---|---|---|
| 13 Dec, 2016 | Sold | $171,000 | MRED MLS |
| 21 Nov, 2016 | Under contract | $175,000 | MRED MLS |
| — | Last price change | $180,000 | MRED MLS |
| 6 Aug, 2016 | Listed for sale | $180,000 | MRED MLS |
| 21 Sep, 2022 | Sold | $237,000 | MRED MLS |
| 12 Aug, 2022 | Under contract | $229,900 | MRED MLS |
| 9 Aug, 2022 | Listed for sale | $229,900 | MRED MLS |
Sorry, we are updating photos, please update this page in 15 minutes
Room Specifics
All Bedroom Info:
Total Bedrooms: 4
Bedrooms Above Ground: 4
Bedrooms Below Ground: 0
Total Bedrooms: 4
Bedrooms Above Ground: 4
Bedrooms Below Ground: 0
Second Bedroom Info:
Dimensions: —
Location: —Dimensions: —
Floor Type: Carpet
Third Bedroom Info:
Dimensions: —
Location: —Dimensions: —
Floor Type: Carpet
Fourth Bedroom Info:
Dimensions: —
Location: —Dimensions: —
Floor Type: Carpet
Bathroom Info:
Full Bathrooms: 3
Partial Bathrooms: 0Full Bathrooms: 3
Bathroom Amenities: Whirlpool, Separate Shower
Bathroom in Basement: 0
Dining Room Info:
Dimensions: —
Location: —Dimensions: —
Floor Type: Hardwood
Kitchen Info:
Dimensions: —
Location: —Dimensions: —
Floor Type: Hardwood
Laundry Room Info:
Dimensions: —
Location: —Dimensions: —
Floor Type: Hardwood
Living Room Info:
Dimensions: —
Location: —Dimensions: —
Floor Type: Carpet
Family Room Info:
Dimensions: —
Location: —Dimensions: —
Floor Type: Carpet
Additional Rooms Info:
Rooms: Bonus Room
Basement: FullRooms: Bonus Room
Other Specifics
| 3 | |
| Concrete Perimeter | |
| Garage | |
| — | |
| — | |
| — | |
| Deck | |
| — | |
| 110 X 243 X 110 X 243 | |
| — | |
| Full | |
| Hardwood Floors, First Floor Bedroom, First Floor Laundry, First Floor Full Bath | |
| Range, Dishwasher, Refrigerator, Washer, Dryer | |
| Not in DB | |
| — | |
| — | |
| — |
Tax History
| Year | Property Taxes |
|---|---|
| 2016 | $4,632 |
| 2022 | $5,789 |
Contact Agent
Nearby Similar Homes
8024 Faraway Lane, Winnebago, Illinois 61088
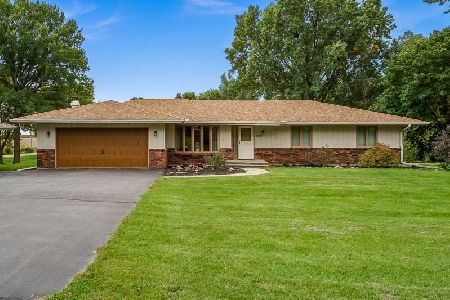
For Sale
$349,900
3 beds / 2.0 baths / 2,652 ft2
Single Family / Built: 1977
26
Nearby Sold Comparables
8033 Highview Drive, Winnebago, Illinois 61088
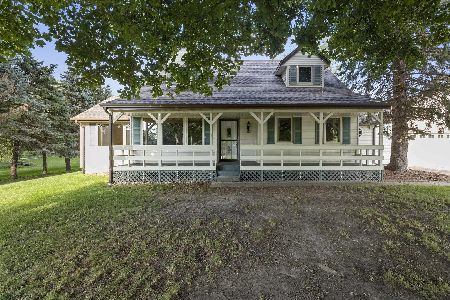
Sold
$229,900
4 beds / 3.0 baths / 2,200 ft2
Single Family / Built: 1977
1551
8077 Highview Drive, Winnebago, Illinois 61088

Sold
$144,900
3 beds / 2.0 baths / 2,107 ft2
Single Family / Built: 1977
4905
8170 Highview Drive, Winnebago, Illinois 61088
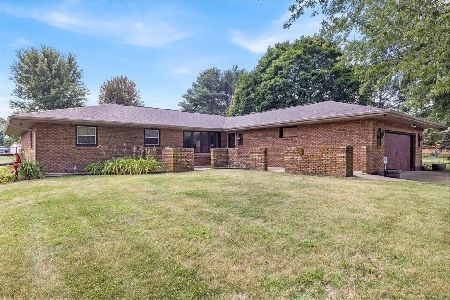
Sold
$329,900
3 beds / 2.0 baths / 1,964 ft2
Single Family / Built: 1979
809
8167 Highview Drive, Winnebago, Illinois 61088
Sold
$47,000
3 beds / 1.1 baths / 1,746 ft2
Single Family / Built: 1977
4638
8063 Clearview Drive, Rockford, Illinois 61102
Sold
$129,900
3 beds / 2.0 baths / 1,534 ft2
Single Family / Built: 1990
3953
8063 Clearview Drive, Rockford, Illinois 61102

Sold
$199,900
3 beds / 2.0 baths / 1,534 ft2
Single Family / Built: 1990
1692
Contact Agent
Listing Provided By
Keller Williams Realty Signature
