

804 Cardinal Lane, Elk Grove Village, Illinois 60007
Subdivision > Windemere
Sorry, we are updating photos, please update this page in 15 minutes
$325,000
|
Sold
|
|
| Status: | Closed |
| Sqft: | 0 |
| Cost/Sqft: | — |
| Beds: | 4 |
| Baths: | 2 |
| Year Built: | 1981 |
| Property Taxes: | $6,974 |
| Days On Market: | 3928 |
| Lot Size: | 0,17 |
Description
Absolutely lovely home in desirable Windemere subdivision. This charming family home features a newer white cabinet kitchen with stainless steel appliances and table area. Both baths have been nicely updated with newer vanities and granite countertops. All new hardwood floors on 1st floor and new carpeting on 2nd and lower level. Spacious family room and 4th bdrm with full bath on same level. There is also has a full finished basement with ample storage and a laundry room. Other features include a newer rooof, central air and 2car attached garage. Great back Yard and conveniently located close to great shops, restaurants and expressway. Fabulous schools...A real find!
Property Specifics
| Single Family | |
| — | |
| Tri-Level | |
| 1981 | |
| Full | |
| Vinyl Siding | |
| — | |
| — | |
| No | |
| 0.17 |
| Cook | |
| Windemere | |
| 0 / Not Applicable | |
| None | |
| Lake Michigan | |
| Septic Shared | |
| Central Air | |
| Natural Gas, Forced Air | |
| 09133574 | |
| 07352090030000 |
Nearby Schools
| NAME: | DISTRICT: | DISTANCE: | |
|---|---|---|---|
|
Grade School
Fredrick Nerge Elementary School |
54 | — | |
|
Middle School
Margaret Mead Junior High School |
54 | Not in DB | |
|
High School
J B Conant High School |
211 | Not in DB | |
Property History
| DATE: | EVENT: | PRICE: | SOURCE: |
|---|---|---|---|
| 25 Mar, 2016 | Sold | $325,000 | MRED MLS |
| 9 Feb, 2016 | Under contract | $299,800 | MRED MLS |
| 8 Feb, 2016 | Listed for sale | $299,800 | MRED MLS |
Sorry, we are updating photos, please update this page in 15 minutes
Room Specifics
All Bedroom Info:
Total Bedrooms: 4
Bedrooms Above Ground: 4
Bedrooms Below Ground: 0
Total Bedrooms: 4
Bedrooms Above Ground: 4
Bedrooms Below Ground: 0
Second Bedroom Info:
Dimensions: —
Location: —Dimensions: —
Floor Type: Carpet
Third Bedroom Info:
Dimensions: —
Location: —Dimensions: —
Floor Type: Carpet
Fourth Bedroom Info:
Dimensions: —
Location: —Dimensions: —
Floor Type: Carpet
Bathroom Info:
Full Bathrooms: 2
Partial Bathrooms: 0Full Bathrooms: 2
Bathroom Amenities: Double Sink
Bathroom in Basement: 1
Dining Room Info:
Dimensions: —
Location: —Dimensions: —
Floor Type: Hardwood
Kitchen Info:
Dimensions: —
Location: —Dimensions: —
Floor Type: Hardwood
Features: Eating Area-Table Space
Laundry Room Info:
Dimensions: —
Location: —Dimensions: —
Floor Type: Vinyl
Living Room Info:
Dimensions: —
Location: —Dimensions: —
Floor Type: Hardwood
Family Room Info:
Dimensions: —
Location: —Dimensions: —
Floor Type: Carpet
Additional Rooms Info:
Rooms: Bonus Room
Basement: FullRooms: Bonus Room
Other Specifics
| 2 | |
| — | |
| Garage | |
| — | |
| — | |
| — | |
| — | |
| — | |
| 7500 SQ FT | |
| — | |
| — | |
| Hardwood Floors | |
| Range, Microwave, Dishwasher, Refrigerator, Freezer, Washer, Dryer, Stainless Steel Appliance(s) | |
| Not in DB | |
| — | |
| — | |
| — |
Tax History
| Year | Property Taxes |
|---|---|
| 2016 | $6,974 |
Contact Agent
Nearby Similar Homes
962 Kentucky Lane, Elk Grove Village, Illinois 60007
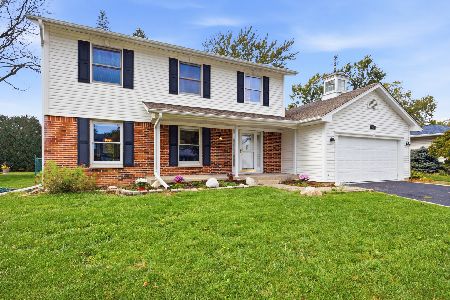
For Sale
$525,000
4 beds / 2.1 baths / 2,224 ft2
Single Family / Built: 1979
24
1061 Florida Lane, Elk Grove Village, Illinois 60007
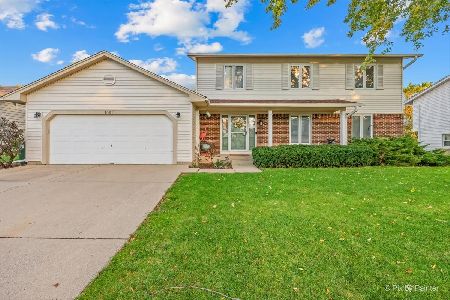
For Sale
$650,000
6 beds / 4.0 baths / 3,295 ft2
Single Family / Built: 1977
19
Nearby Sold Comparables

795 Galleon Lane, Elk Grove Village, Illinois 60007

Sold
$389,000
3 beds / 2.1 baths / 1,698 ft2
Single Family / Built: 1981
1147
795 Galleon Lane, Elk Grove Village, Illinois 60007
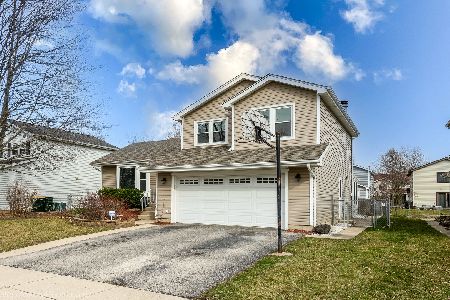
Sold
$530,000
3 beds / 2.1 baths / 1,698 ft2
Single Family / Built: 1981
964


Contact Agent
Listing Provided By
RE/MAX In The Village Realtors
