

804 Grant Street, Harvard, Illinois 60033


$265,000
|
Sold
|
|
| Status: | Closed |
| Sqft: | 1,677 |
| Cost/Sqft: | $161 |
| Beds: | 3 |
| Baths: | 2 |
| Year Built: | 1961 |
| Property Taxes: | $6,321 |
| Lot Size: | 0,00 |
Description
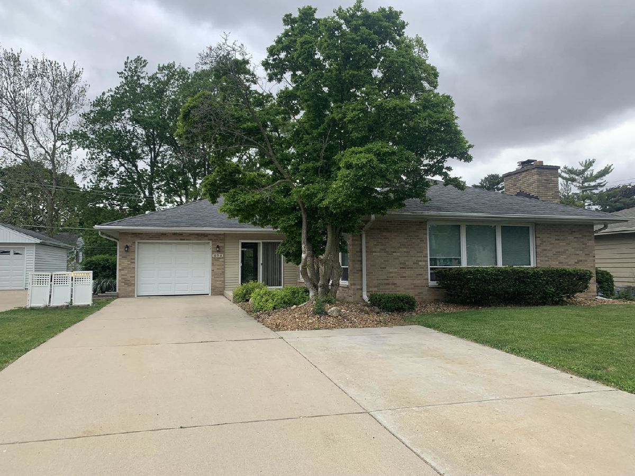
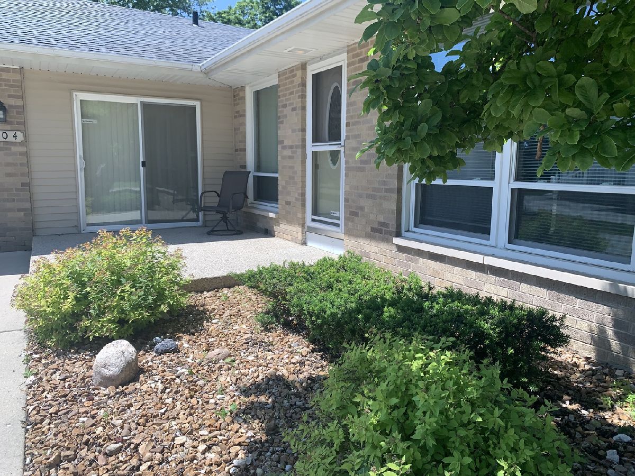
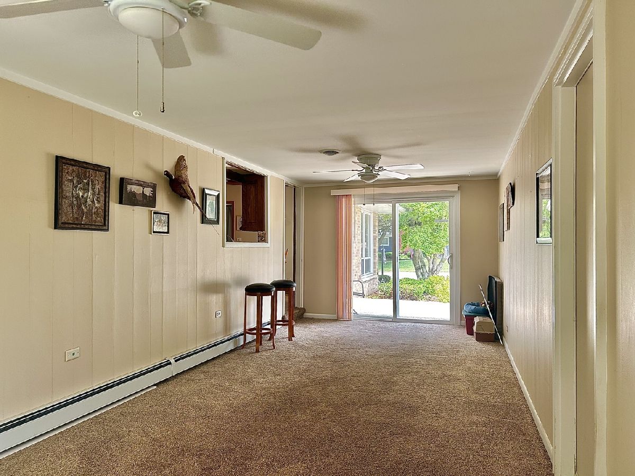
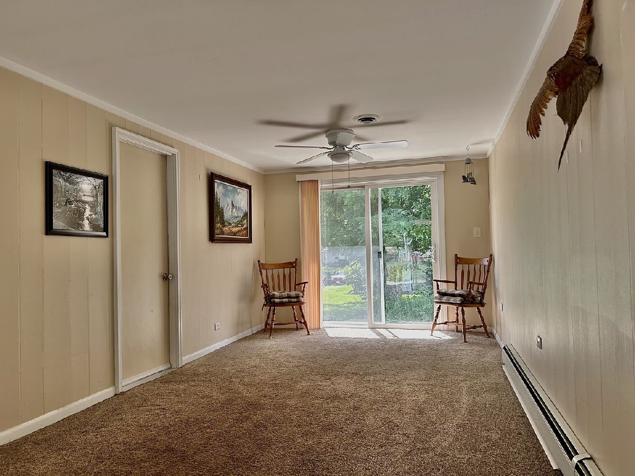
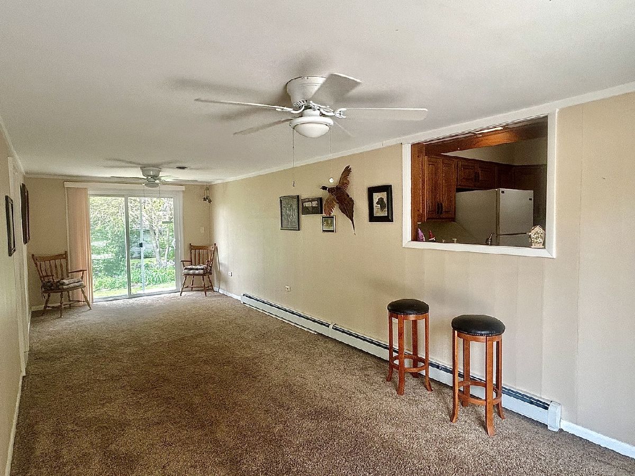
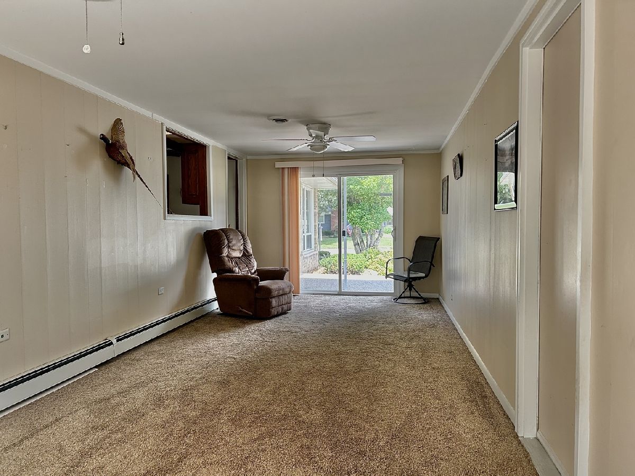
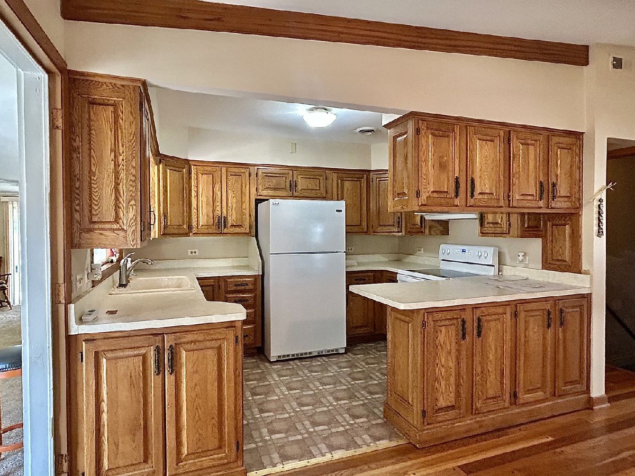
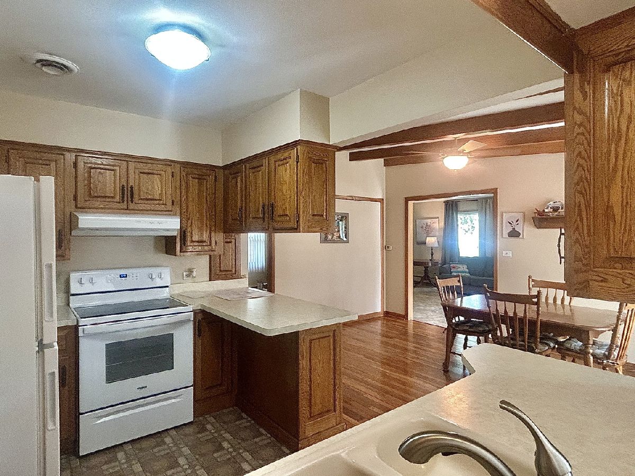
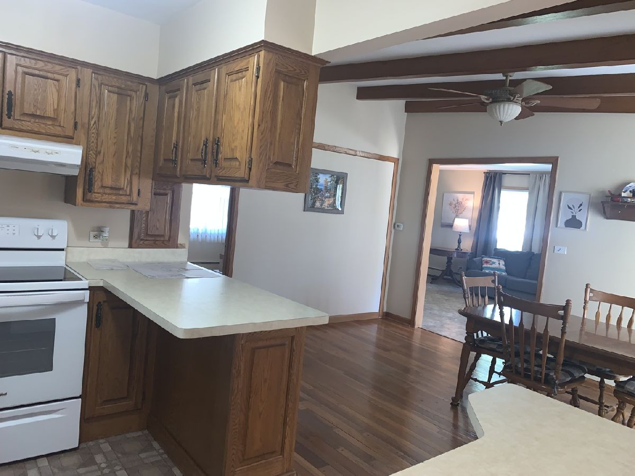
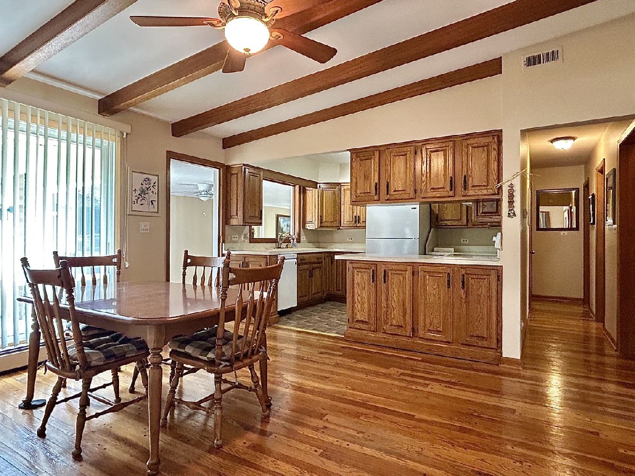
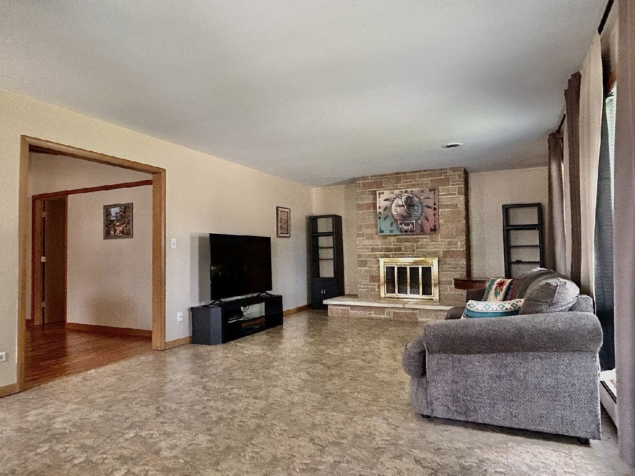
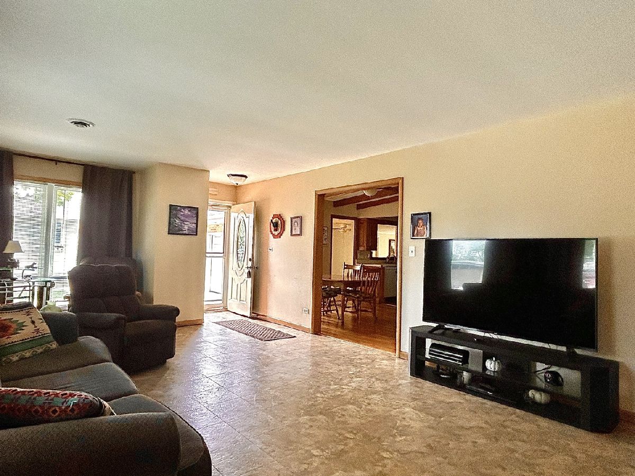
This charming full-brick ranch home is a perfect blend of comfort and style, offering a thoughtfully designed single-story layout. Step into the spacious family room, ideal for hosting guests or unwinding by the cozy fireplace in the comfy living room.The home features three well-appointed bedrooms, two full baths, a formal dining area with vaulted beamed ceiling, and an efficient kitchen tailored to your everyday needs. For added versatility, the billiard-sized rec room-complete with its own fireplace-provides a fantastic space for additional entertaining. A dedicated laundry room adds convenience, while the attached one-car garage and ample driveway parking ensure plenty of room for vehicles. Whether you're looking to downsize or searching for an affordable starter home, this move-in ready gem checks all the boxes. Don't miss out!
Property Specifics
| Single Family | |
| — | |
| Ranch | |
| 1961 | |
| Partially Finished, Full | |
| 1,400 (1,100 finished) | |
| Brick | |
| Asphalt | |
| — | |
| No | |
| — |
| — | |
| — | |
| — / Not Applicable | |
| None | |
| Public | |
| Public Sewer | |
| Central Air | |
| Gas | |
| 12650557 | |
| 0136151010 |

Room Specifics
Total Bedrooms: 3
Bedrooms Above Ground: 3
Bedrooms Below Ground: 0
Dimensions: 12X12
Floor Type: —
Dimensions: 12X11
Floor Type: —
Dimensions: 11X12
Floor Type: —
Full Bathrooms: 2
Bathroom Amenities: —
Bathroom in Basement: 1
Dimensions: 15X11
Floor Type: Hardwood
Dimensions: 11X8
Floor Type: Vinyl
Features: Eating Area-Breakfast Bar, Custom Cabinetry
Dimensions: 12X11
Floor Type: Other
Dimensions: 26X14
Floor Type: Tile
Dimensions: 26X11
Floor Type: Carpet
Rooms: Recreation Room
Name: Recreation Room
Dimensions: 26X49
Floor Type: Carpet
Other Specifics
| 1 | |
| Concrete Perimeter | |
| Concrete, Garage Door Opener, Garage Owned, Attached, Garage | |
| In Unit | |
| — | |
| — | |
| — | |
| — | |
| 66X132 | |
| — | |
| None | |
| — | |
| Range, Dishwasher, Refrigerator, Washer, Dryer, Disposal | |
| Not in DB | |
| — | |
| — | |
| Wood Burning, Gas Starter |
Contact Agent
Nearby Similar Homes
Nearby Sold Comparables

Contact Agent
Listing Provided By
Compass
