

804 Lincoln Street, Hinsdale, Illinois 60521


$2,643,045
|
Sold
|
|
| Status: | Closed |
| Sqft: | 5,545 |
| Cost/Sqft: | $487 |
| Beds: | 4 |
| Baths: | 6 |
| Year Built: | 1995 |
| Property Taxes: | $36,915 |
| Days On Market: | 1267 |
| Lot Size: | 0,40 |
Description
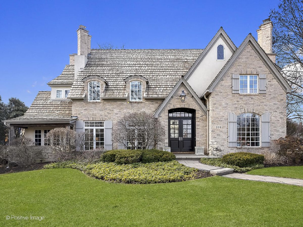
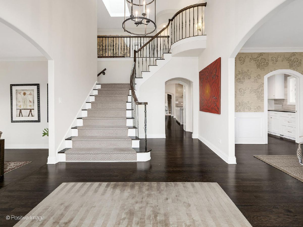
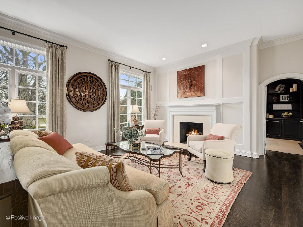
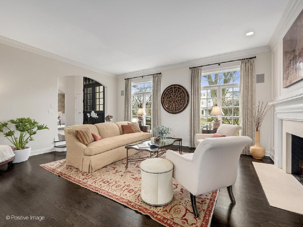
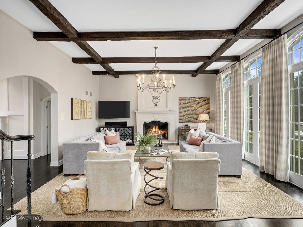
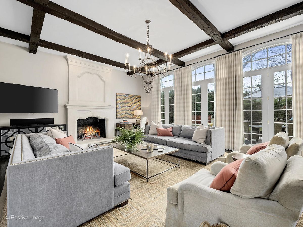
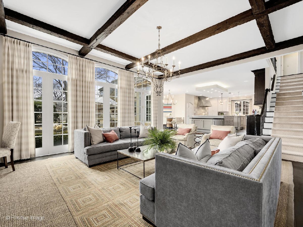
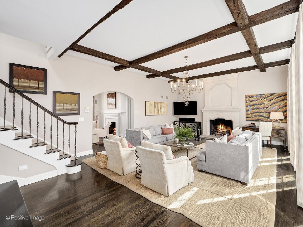
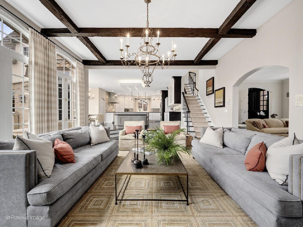
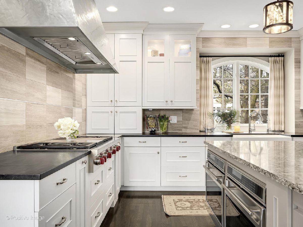
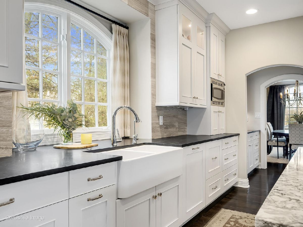
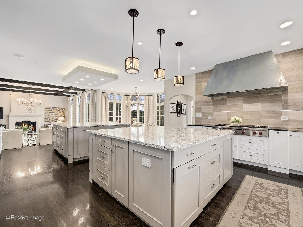
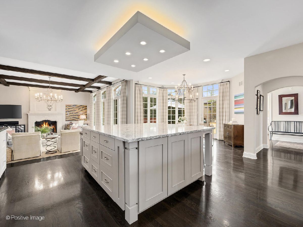
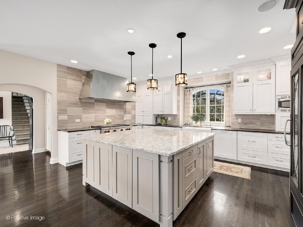
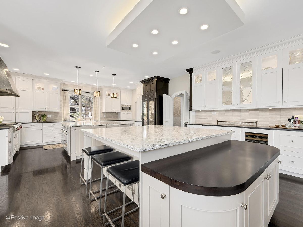
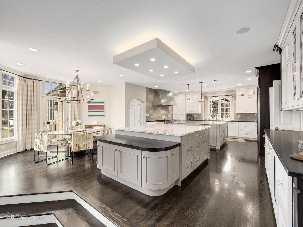
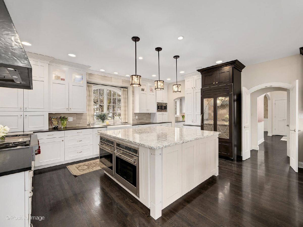
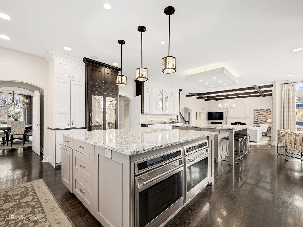
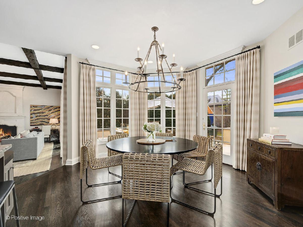
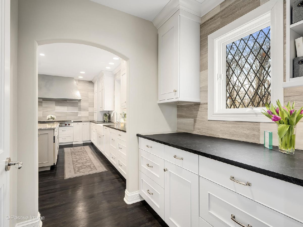
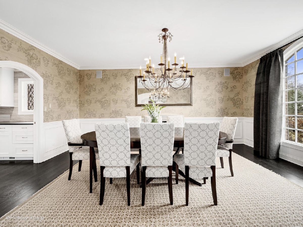
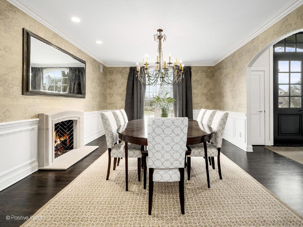
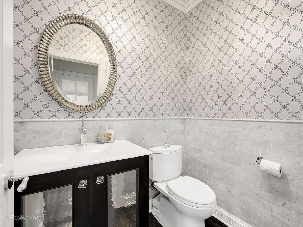
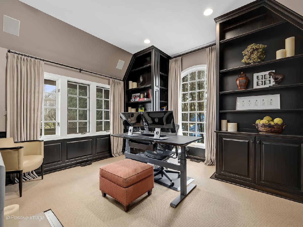
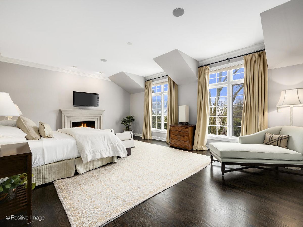
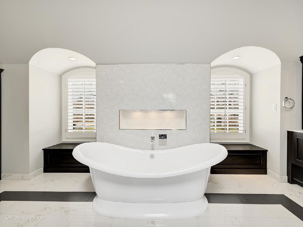
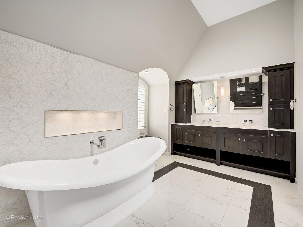
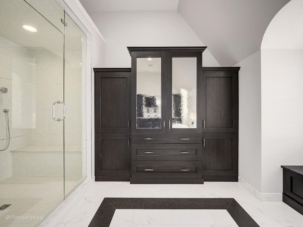
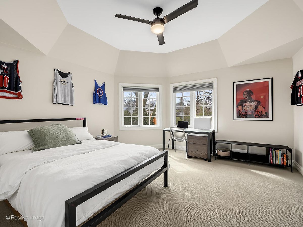
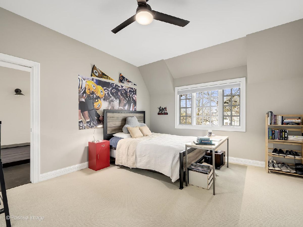
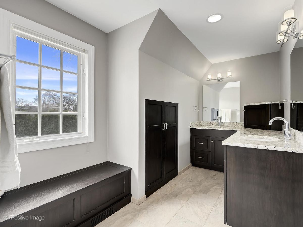
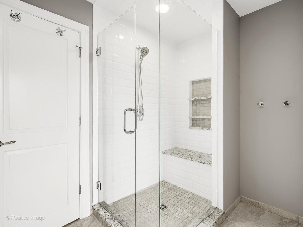
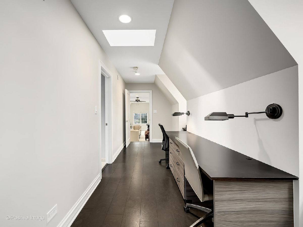
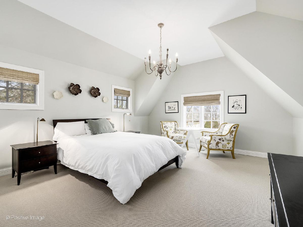
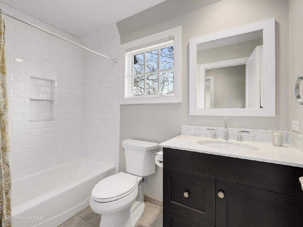
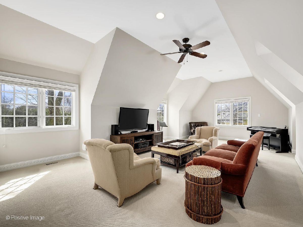
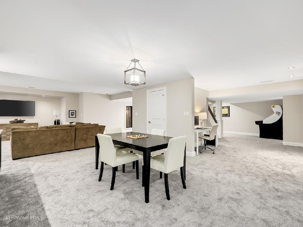
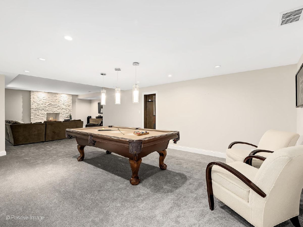
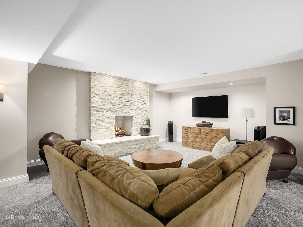
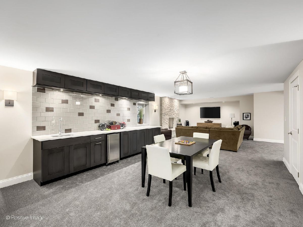
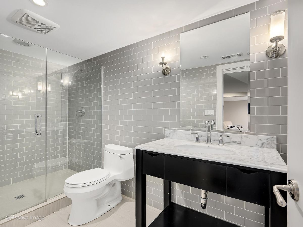
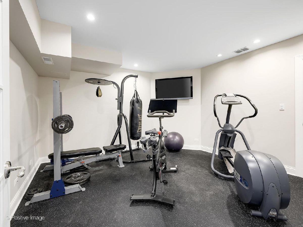
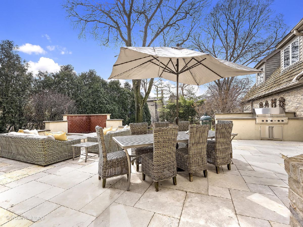
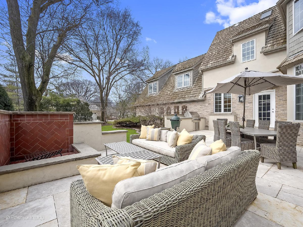
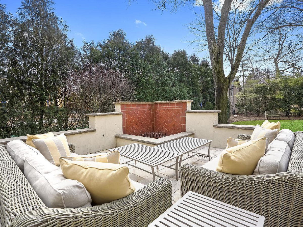
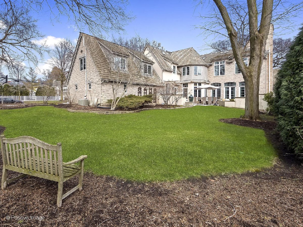
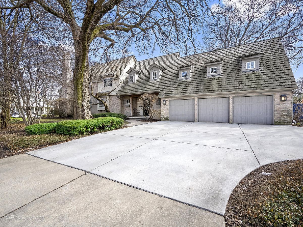
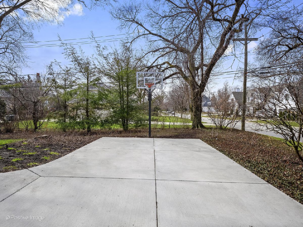
Located in coveted southeast Hinsdale this elegant and light-filled home is built on a fabulous 99x177 lot. The award winning kitchen was designed and renovated for professional chef owner and impresses with both the quality of finishes and the professional appliances. Two substantial islands allow for cooking and entertaining and elevate this Hinsdale kitchen to incredible heights. A window lit breakfast area opens to a sophisticated and spacious family room with high ceilings and floor to ceiling windows and opens to a picturesque back patio equipped with a built-in grill and outdoor fireplace, perfect for entertaining. An elegant entryway foyer opens to the grand dining room and stately living room. First floor also contains an impressive paneled first floor office, 2 powder rooms, and mudroom. An additional back stairway leads to a spacious Bonus room, 4 bedrooms, 3 full baths, and stately Master Suite. Finished basement is equipped with gorgeous full bath and gym, which can also be a 5th bedroom. A total of 6 fireplaces. Expansive back yard, 3 car attached heated garage. Walk to Award winning Oak school, HMS and Hinsdale Central.
Property Specifics
| Single Family | |
| — | |
| — | |
| 1995 | |
| — | |
| — | |
| No | |
| 0.4 |
| Du Page | |
| — | |
| 0 / Not Applicable | |
| — | |
| — | |
| — | |
| 11740631 | |
| 0912315007 |
Nearby Schools
| NAME: | DISTRICT: | DISTANCE: | |
|---|---|---|---|
|
Grade School
Oak Elementary School |
181 | — | |
|
Middle School
Hinsdale Middle School |
181 | Not in DB | |
|
High School
Hinsdale Central High School |
86 | Not in DB | |
Property History
| DATE: | EVENT: | PRICE: | SOURCE: |
|---|---|---|---|
| 10 Nov, 2010 | Sold | $2,250,000 | MRED MLS |
| 10 Sep, 2010 | Under contract | $2,350,000 | MRED MLS |
| 1 Sep, 2010 | Listed for sale | $2,350,000 | MRED MLS |
| 22 May, 2023 | Sold | $2,643,045 | MRED MLS |
| 23 Mar, 2023 | Under contract | $2,699,000 | MRED MLS |
| 19 Mar, 2023 | Listed for sale | $2,699,000 | MRED MLS |
Room Specifics
Total Bedrooms: 4
Bedrooms Above Ground: 4
Bedrooms Below Ground: 0
Dimensions: —
Floor Type: —
Dimensions: —
Floor Type: —
Dimensions: —
Floor Type: —
Full Bathrooms: 6
Bathroom Amenities: Whirlpool,Separate Shower
Bathroom in Basement: 1
Rooms: —
Basement Description: Finished
Other Specifics
| 3 | |
| — | |
| Asphalt | |
| — | |
| — | |
| 99 X 177 | |
| — | |
| — | |
| — | |
| — | |
| Not in DB | |
| — | |
| — | |
| — | |
| — |
Tax History
| Year | Property Taxes |
|---|---|
| 2010 | $30,894 |
| 2023 | $36,915 |
Contact Agent
Nearby Similar Homes
Nearby Sold Comparables


Contact Agent
Listing Provided By
Compass
